
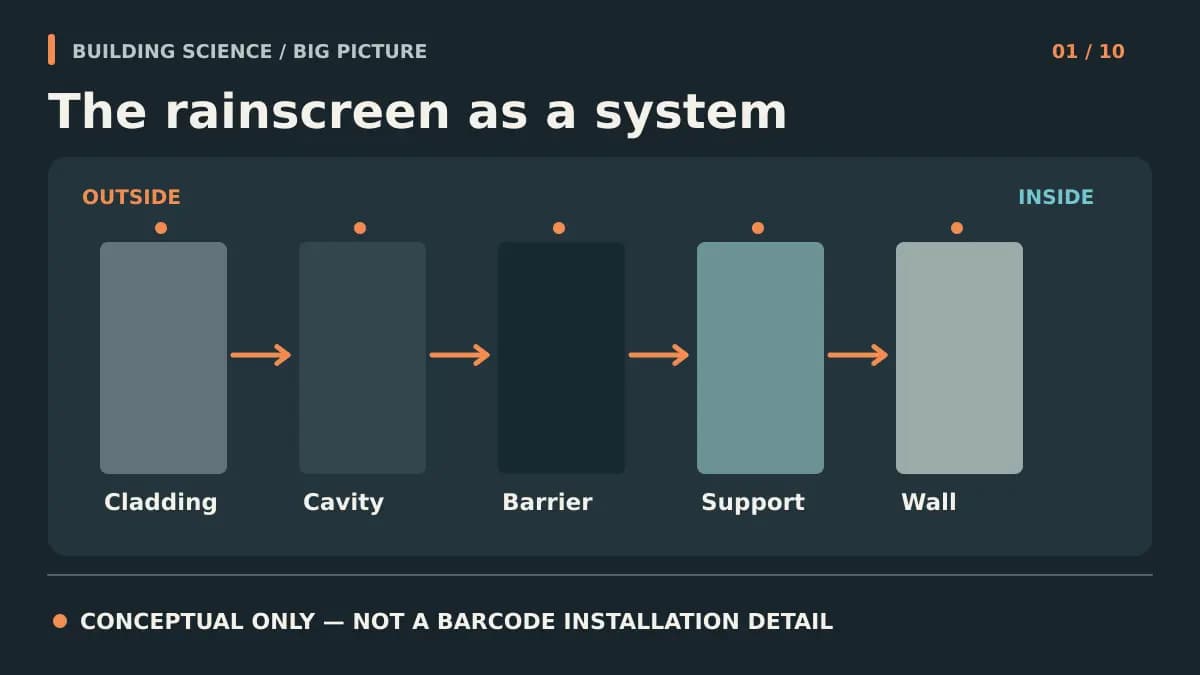
A cladding profile is only the visible layer. Use this guide to coordinate what sits behind it, how water exits, where movement occurs, and who verifies the installation.
Key Takeaways
- Specify the wall as an assembly: backup, air and water control, thermal control, support, cavity, cladding, and transitions each have a separate job.
- A drained and ventilated cavity is not automatically a pressure-equalized rainscreen; that designation requires intentional compartmentation and verified design.
- There is no universal cavity depth, attachment spacing, or movement gap. Establish each for the selected assembly and project conditions.
- Resolve openings and penetrations before cladding hides the control layers. Record inspection hold points and responsibilities.
- Product catalogs and samples inform selection, but neither approves installation, code compliance, or enclosure performance.
An aluminum rainscreen is an exterior cladding layer integrated with a wall that has planned paths to resist, drain, and dry water intrusion. The visible panels are not the entire weather barrier. This guide helps architects, enclosure consultants, installers, and owners locate each control layer, assign interface responsibilities, and ask the right questions before fabrication; teams still selecting a wall format can compare exterior aluminum cladding systems before settling on an assembly. Final design, attachment, fire and energy compliance, and inspection belong to the qualified project team.
First Decide Which Rainscreen Strategy You Mean
In a drained wall, incidental water passes the exterior cladding and is collected and directed back outside by a protected water-control layer and properly detailed flashings. Ventilation provides a path for air exchange and drying where the design permits it. Pressure equalization is a more specific strategy: the outer layer, cavity compartments, and relatively airtight inner layer must work together to limit wind-driven pressure difference across the outer screen. The distinction among drained, ventilated, and pressure-equalized rainscreens matters: calling a vented assembly 'pressure equalized' without checking compartment boundaries, venting, and air-barrier continuity confuses these different design goals. WBDG's moisture-management guidance places those decisions in the broader enclosure context.
Trace Every Layer From Structure to Exterior
Draw a wall section at a typical field and then redraw it at its most difficult opening. The backup wall supplies the structural base; the air-control layer limits uncontrolled airflow; the water-control layer manages water that bypasses cladding; insulation and thermal breaks address heat flow; anchors and subframing transfer loads; a cavity creates a drainage or ventilation path; and exterior panels provide the visible screen. These functions may share products but must still be identified separately. The air and water barriers behind aluminum cladding need continuity at the opening as well as in the field. WBDG's building-enclosure design principles describe control of water, air, heat, and vapor as a coordinated design problem rather than a property of the finish material alone.
- Mark the structural backup and the load path from each bracket or rail into it.
- Trace air-barrier and water-resistive-barrier continuity in distinct colors through windows, slabs, and roof transitions.
- Identify insulation position and attachment penetrations, including any thermal-break strategy.
- Show where the cavity starts, terminates, drains, and, if designed to ventilate, admits and exhausts air.
- Identify panel attachment, accessories, movement joints, and the elements that must remain accessible for review.
Make Drainage and Drying Visible on the Drawings
At the base, sill, shelf angle, and each interrupted cavity, ask where water lands and exactly how it reaches daylight; drainage cavities and ventilation behind aluminum cladding depend on these outlets and interruptions. Avoid trapping water behind a trim that looks finished in elevation but blocks a weep or flash. A ventilated cavity also needs a documented intake and outlet that remain viable once insects, debris, fire-stopping, and adjacent work are considered. As Building Science Corporation's discussion of drainage gaps illustrates, a gap needs a deliberate water path. Neither a generic vent symbol nor an arbitrary dimension proves performance; cavity geometry depends on cladding, climate, exposure, and the complete wall design.
Coordinate Support With Thermal and Structural Design
The most attractive panel layout may fail to align with the structural backup. Brackets and rails need verified substrates, load calculations, corrosion-compatible materials, deflection limits, and project-specific fastener design. Penetrations through insulation can create thermal bridges at the aluminum cladding subframe; continuity of insulation and any thermal isolation details must be coordinated with structural demand. A thermal break cannot be specified in isolation from the load path or the tested/approved assembly. WBDG's heat, air, and moisture fundamentals frame this wider thermal-control problem.
Set Movement and Attachment Rules for the Actual Profile
Aluminum changes length with temperature, but allowable slip, fixed points, cut lengths, and end clearances depend on the profile geometry, finish, clips, orientation, and exposure. Do not apply a universal gap when detailing thermal movement in aluminum cladding, or assume a concealed clip system permits unrestricted movement. Detail where the assembly is restrained, where it may move, how joints accommodate movement, and how the water-control strategy continues at those joints. Require current product-specific instructions and coordinated shop drawings before field installation.
Use a Decision Table at the Preconstruction Review
Use this matrix to stop an appealing profile choice from hiding an unresolved enclosure question. The last column is the record needed before installation proceeds, not a generic design value.
| Decision | Failure to avoid | Who coordinates | Evidence to request |
|---|---|---|---|
| Drainage and venting | Water trapped at base, opening, or cavity interruption | Architect / enclosure consultant / installer | Sections showing flashings, outlet, continuity, and inspection access |
| Air and water barriers | Unsealed transition or incompatible tie-in | Enclosure consultant / barrier trade | Approved transition details and pre-cover inspection |
| Subframing | Unsupported anchors or thermal bypass | Structural / enclosure / installer | Approved load path, substrate verification, thermal review |
| Panel and clip movement | Binding, distortion, or failed perimeter detail | Manufacturer / delegated designer / architect | Current selected-profile instructions and coordinated shop drawings |
| Openings and services | Late penetration through finished controls | Window / MEP / enclosure / cladding trades | Penetration schedule, flashing details, trade handoff record |
| Field acceptance | Hidden defects discovered after closeout | Contractor / architect / owner | Mockup criteria, hold points, photographs, and punch list |
Treat Openings, Penetrations, and Substrate as Hold Points
Before rails conceal the wall, check substrate readiness for aluminum cladding: whether the backup is sound, within project tolerances, and ready to receive anchors and barriers. Windows, ducts, lights, signage, and service penetrations need load support and water/air control transitions as well as a neat panel cut. Cladding penetrations and flashing must direct water outward without relying solely on a face seal; penetrations discovered late should trigger a revised detail, not an improvised hole and bead of sealant.
Select Barcode Components Without Assuming Assembly Approval
Barcode's public cladding catalog shows cladding panel profiles and starter, clip, outside corner cap, end cap, joint, and J-channel accessories, alongside batten families and finishes. These are product-selection starting points, not a substitute for approved details. The public catalog and technical specifications page do not agree on every profile or dimension; confirm the selected current profile and its accessory compatibility in a technical review rather than transferring a catalog value into construction documents. Finish families include wood-look, anodized, and powder-coated options; physical samples help compare appearance but cannot verify enclosure performance.
The public catalog is not an installation approval, fastener schedule, fire report, or project-specific test record. Request current documentation for the proposed assembly before specifying performance.
Verify a Representative Installation Before Closing the Wall
An architectural cladding mockup should include a representative field, corner, opening, termination, and at least one relevant penetration, rather than only an easy uninterrupted wall. Agree on the visual acceptance criteria, project-required performance tests, inspection points, correction process, and who signs off before work is repeated; the UFGS metal wall panels guide specification offers an example of coordinated submittal and execution topics. Installation quality control records should capture the hidden layers before cladding covers them; a finished photograph cannot prove air-barrier continuity or correct anchor engagement.
Next Step: Request a Project-Specific Technical Review
Send the project team a wall section, substrate description, panel orientation, finish intent, exposure conditions, interfaces, and proposed installation sequence. Contact Barcode to confirm the current profile and compatible accessories, and have the architect, enclosure consultant, and structural professional reconcile those selections with project requirements. A sample is helpful for finish decisions; only reviewed assembly documents and applicable testing or approvals can support assembly-level claims.
Frequently Asked Questions
Is every ventilated aluminum rainscreen pressure equalized?
No. Drainage and ventilation do not prove pressure equalization. That strategy requires intentionally designed venting, compartments, and a sufficiently airtight inner layer evaluated for the project's conditions.
What cavity depth should an aluminum rainscreen use?
There is no universal cavity depth. The project team should set geometry from the selected product, drainage and ventilation strategy, attachment, fire and energy requirements, climate, and applicable approved details.
Can cladding panels replace the wall's air or water barrier?
Do not assume so. Exterior panels shed much of the rain, but the complete wall needs identified air and water control layers, flashings, and continuity at openings and transitions. Confirm the selected assembly's actual design.
Does a catalog clip layout approve fastener spacing?
No. Anchor type and spacing depend on loads, substrate, support geometry, selected profile, and responsible engineering. Request current product-specific installation information and project-reviewed shop drawings.
What should be inspected before panels cover the wall?
Review substrate and anchor locations, air/water barrier continuity, opening and penetration flashings, insulation and support, cavity drainage paths, and any specified mockup or field-test results. Document hold-point acceptance before covering work.
Sources & Further Reading
- WBDG — Building Enclosure Design Principles and Strategies
- WBDG — Moisture Management
- WBDG — Heat, Air, and Moisture Control in Building Assemblies
- Building Science Corporation — Mind the Gap, Eh!
- UFGS 07 42 13 — Metal Wall Panels

About the author
Jay Zdun
Founder, Barcode Cladding
Jay Zdun is the founder of Barcode Cladding. He specializes in aluminum façade systems and helps architects, builders, and property owners evaluate profiles, finishes, and installation considerations for modern exterior projects.
Connect on LinkedIn