
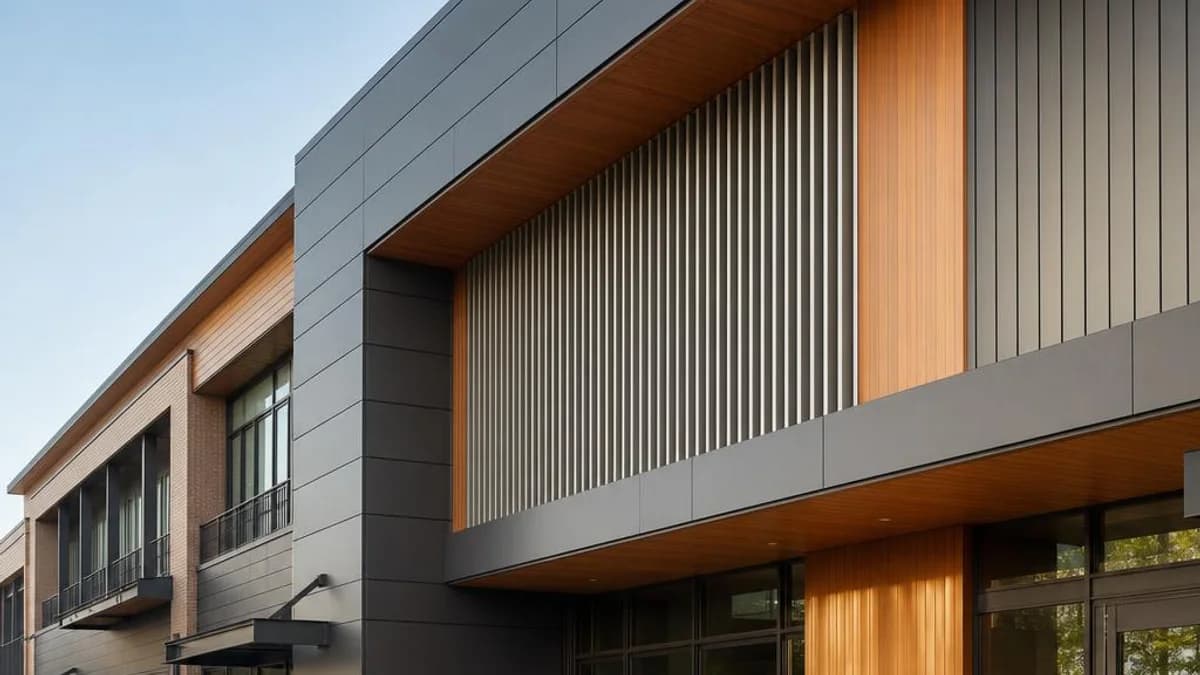
Exterior aluminum cladding is not one product. It is a family of wall, screen, and overhead systems whose panels, joints, attachment methods, cavities, and supporting wall assemblies must work together. This guide helps project teams identify the main system types, narrow the field, and ask the right questions before product-level specification.
Key Takeaways
- Select the wall assembly before selecting a panel appearance. Water control, air control, insulation continuity, structure, fire requirements, and movement strategy are system-level decisions.
- The major format choices are solid-metal panels or planks, ACM/MCM panels, formed sheet, battens or fins, perforated screens, and soffit or ceiling systems.
- Open-joint and closed-joint systems manage exposure differently. Neither label alone establishes the performance of the complete wall.
- Use climate, building height, geometry, module, finish, access, code path, installer capability, and life-cycle priorities to create a project-specific shortlist.
- Require coordinated details, engineering, testing evidence where applicable, finish samples, and mockups before treating a cladding selection as complete.
Start With the Assembly, Not the Finish
The fastest way to make a weak cladding decision is to choose a color or profile and postpone the wall strategy. Exterior cladding is the outermost layer of a larger enclosure. Depending on the design, the assembly may also include clips or rails, an intentional cavity, exterior insulation, an air and water control layer, sheathing, and structure. The Whole Building Design Guide's wall-systems guidance describes a rainscreen approach as combining cladding, an air cavity, a drainage plane, and an airtight support wall to provide multiple ways to shed moisture. That makes the visible aluminum important, but not solely responsible for keeping the building dry. The rainscreen installation and building-science guide develops those enclosure decisions beyond the initial system choice.
- Define the enclosure control layers and drainage path.
- Establish design loads, spans, support locations, and allowable movement.
- Identify applicable code provisions and required assembly evidence with the design professional and authority having jurisdiction.
- Then evaluate panel format, joint expression, finish, fabrication, and procurement.
The Main Types of Exterior Aluminum Cladding Systems
The categories below describe common architectural formats rather than interchangeable products. Manufacturers may use different names, and two products in the same category can have materially different attachment, drainage, span, finish, and testing characteristics.
1. Solid-aluminum plate and formed-panel systems
These systems use solid aluminum sheet or plate that may be brake-formed, routed, welded, stiffened, or assembled into pans and cassettes. They support crisp corners, larger modules, custom geometry, and a broad range of joint patterns. Their limitations can include higher material use, fabrication complexity, oil-canning risk if design and fabrication are not coordinated, and demanding field tolerances. Thickness alone does not determine performance; alloy, temper, panel geometry, stiffening, attachment, support spacing, and loads all matter. The choice of solid aluminum versus ACM/MCM also changes core, fabrication, and specification considerations.
2. Aluminum composite material and metal composite material panels
ACM is a type of metal composite material made with aluminum face sheets bonded to a core. The format is valued for flatness, comparatively low weight, rout-and-return fabrication, and large-panel design. Core type and the tested or evaluated wall configuration are consequential, especially where fire provisions apply. Do not infer assembly compliance from the aluminum skins, a generic product label, or a test report for a different configuration.
3. Extruded aluminum planks and linear panels
Extruded planks create repetitive horizontal, vertical, or diagonal lines. Their consistent cross-sections can integrate interlocking edges, reveals, and attachment features while supporting long linear runs. This family suits façades where rhythm, narrow modules, and clean transitions matter. The design must still address expansion, terminations, penetrations, support spacing, drainage, and replacement access. Barcode's exterior aluminum cladding panels provide actual profile and finish options to evaluate against project specifications.
4. Corrugated, ribbed, and profiled aluminum sheet
Roll-formed or corrugated sheet uses geometry to add stiffness and create a pronounced directional texture. It can cover large wall areas efficiently and works well for industrial, civic, educational, and contemporary commercial expressions. Exposed-fastener versions can simplify construction but make fastener layout, washer durability, and movement more visible. Concealed-fastener versions offer a cleaner surface but may require more specialized edge and transition details.
5. Aluminum battens, fins, and screen systems
Battens and fins create depth rather than a continuous weather-facing plane. Barcode's architectural aluminum battens are one profile option for this dimensional role. Battens may be used as a ventilated screen, an architectural accent, a sun-control element when engineered for that purpose, or a visual bridge between wall and ceiling zones. Because the supporting wall may remain visible and exposed through the gaps, its color, weather resistance, flashings, and penetrations become part of the architecture. Projection also increases the importance of wind, attachment, alignment, and maintenance access.
6. Perforated, expanded, and custom screen panels
Screen panels can conceal equipment, filter views, provide patterned shade, or create a second façade layer. Open area, hole or mesh geometry, panel depth, edge treatment, support layout, viewing distance, and lighting all affect the result. A screen should not automatically be treated as the building's water-control cladding; the enclosure behind it must be designed for the exposure it receives. Snow, debris, bird control, cleaning access, and nighttime transparency deserve early consideration.
7. Aluminum soffit and ceiling systems
Overhead aluminum systems extend a material language to eaves, canopies, covered entries, carports, and exterior ceilings; Barcode's soffit and ceiling systems are intended for covered overhead applications. Gravity, wind pressure and suction, access panels, lighting, sprinklers, diffusers, drainage, and perimeter conditions distinguish these applications from a vertical wall. A coordinated family of wall and overhead products can simplify finish matching, but each orientation still needs appropriate details and supports. The distinction between panels, battens, and soffit systems starts with the job each surface must do.
A Practical System-Type Decision Table
Use this table to create a shortlist, not to approve a product. The final choice depends on a coordinated assembly and project-specific documentation.
| System type | Often considered when | Questions to resolve early | Common limitations |
|---|---|---|---|
| Solid-aluminum plate or formed panels | Custom modules, crisp corners, complex forms, durable solid-metal construction | Thickness, alloy, stiffening, flatness, welds, attachment, movement | Material and fabrication intensity; visible waviness if poorly designed |
| ACM/MCM panels | Large flat modules, low panel weight, rout-and-return fabrication | Core, fire path, tested configuration, edge details, repair strategy | Core and assembly restrictions; exposed edges require resolution |
| Extruded planks or linear panels | Strong linear rhythm, long runs, narrow repeated modules | Expansion joints, module coordination, support spacing, terminations | Less freedom for arbitrary panel sizes; cumulative alignment matters |
| Corrugated or profiled sheet | Economical area coverage and pronounced directional texture | Fastener strategy, laps, end conditions, penetrations, acoustic response | Industrial character may not fit every project; exposed fasteners may weather visibly |
| Battens, fins, or screens | Depth, screening, shadow, visual filtering, feature zones | Backup-wall exposure, projection loads, alignment, access, bird and debris control | Usually not the primary water-control layer; more surfaces to clean |
| Soffit or ceiling systems | Coordinated overhead surfaces at entries, canopies, and eaves | Service integration, uplift, drainage, access, perimeter support | Vertical-wall details cannot simply be rotated overhead |
Open-Joint Versus Closed-Joint Cladding
Joint design changes both appearance and exposure. In an open-joint rainscreen, intentional gaps reveal or expose the cavity and the layers behind the cladding. The backup assembly therefore needs suitable resistance to water, ultraviolet exposure where relevant, and wind, with a clear drainage path. Closed-joint systems limit direct passage at panel joints through laps, interlocks, gaskets, sealants, or combinations of these features. The open-joint versus closed-joint cladding decision does not make either option permanently watertight or uncontrolled: both require deliberate flashing, transitions, ventilation or drainage, and compatible materials.
Do not select a joint strategy from elevation appearance alone. Review interfaces at grade, parapets, windows, doors, corners, penetrations, and adjacent materials.
How to Select an Aluminum Cladding System
A disciplined selection process moves from non-negotiable performance requirements to architectural preferences. The following sequence helps teams avoid comparing products that solve different problems.
1. Define exposure and enclosure performance
Document climate, orientation, rainfall and wind exposure, coastal or industrial conditions, building height, roof and grade interfaces, and the intended drainage and drying approach. Establish where the air, water, thermal, and vapor-control functions occur. Hygrothermal analysis or enclosure consulting may be warranted for unusual climates, occupancies, or assemblies.
2. Establish structure, geometry, and movement
Map substrates, backup-wall tolerances, support spacing, corners, curves, parapets, openings, penetrations, and transitions. Aluminum expands and contracts with temperature; long panels and dark finishes can make movement accommodation especially important. Ask who engineers the attachment and subframing, which loads govern, and how tolerances will be absorbed without forcing panels out of plane.
3. Confirm the code and fire-safety path
Code review belongs to the complete wall, not just the exposed metal. Occupancy, construction type, height, fire-separation distance, insulation, barriers, attachments, cavities, and composite cores can affect requirements. NFPA describes NFPA 285 as a test method for fire-propagation characteristics of certain exterior wall assemblies containing combustible materials or components. When it applies, confirm that evidence addresses the proposed assembly or that any permitted engineering analysis is prepared by a qualified party. The authority having jurisdiction makes the final determination.
4. Choose module, joint, depth, and finish together
Panel width, length, orientation, reveal, corner treatment, and surface finish interact. A finish sample cannot show the shadow created by a deep batten, and a small color chip cannot demonstrate variation across a long elevation. Review physical samples under relevant light, then use larger mockups to evaluate module, gloss, texture, oil canning, joint alignment, sealants, flashings, and transitions.
5. Plan fabrication, sequencing, and replacement
Determine when field dimensions are available, what can be shop-fabricated, maximum practical shipping lengths, staging constraints, and the sequence relative to windows, roofing, flashings, and site work. Ask whether an isolated damaged unit can be removed without dismantling a large façade area and whether attic stock should be retained for future repairs.
6. Compare total value rather than first cost alone
Bid price matters, but so do subframing, labor, trims, access, waste, lead time, cleaning, finish renewal, repairability, and eventual disassembly. Avoid universal service-life assumptions. Exposure, finish chemistry, detailing, cleaning, galvanic isolation, and maintenance can change outcomes substantially. Request environmental product declarations or other project-specific sustainability documentation when those attributes affect procurement or certification goals.
Material Choice: When Aluminum Fits—and When It May Not
Aluminum is lightweight, corrosion resistant in many architectural exposures, formable, extrudable, and recyclable. It supports anodized, painted, powder-coated, and wood-look appearances. Those strengths make it useful where low weight, precise profiles, repeatable finishes, and low routine maintenance are priorities. The Aluminum Association's building resources describe aluminum's use in construction and its recyclability, but a broad material attribute is not a warranty for a particular façade.
When authentic grain and patina are priorities, the owner should weigh the maintenance tradeoffs of aluminum versus wood siding. A wood-like manufactured format is another decision: aluminum and wood-composite cladding need product-specific moisture and finish review.
For high stiffness or a weathering-metal expression, aluminum versus steel raises different corrosion and weight questions. A cementitious appearance calls for a closer aluminum and fiber cement comparison. Cost-sensitive low-rise work may instead prompt an aluminum versus vinyl decision.
- Consider steel when very high stiffness, impact resistance, or a specific weathering-steel expression is central to the design.
- Consider fiber cement when a cementitious appearance, familiar lap or panel conventions, or a particular budget structure governs.
- Consider vinyl mainly for cost-sensitive low-rise applications where its thermal movement, profile choices, and fire or height limitations are acceptable.
- Consider wood when authentic grain, patina, and craft are priorities and the owner accepts exposure-sensitive maintenance.
- Consider wood composite when a wood-like format is desired, while verifying composition, moisture behavior, fire characteristics, spans, and finish expectations.
Finish and Durability Questions to Put in the Specification
A finish name is not enough. Identify the substrate preparation, finish system, color and gloss, exposed-versus-concealed surfaces, acceptable color variation, sample approval process, performance standard where appropriate, warranty terms, cleaning guidance, and touch-up limitations. Anodizing becomes part of the aluminum surface and has characteristic color variation; factory-applied organic coatings offer broad color control but differ by chemistry and application. Wood-look finishes add pattern and repeat considerations. Verify suitability for the exposure rather than assuming every finish performs equally in coastal, high-UV, or chemically aggressive locations.
Coordinate dissimilar metals, treated lumber, runoff from adjacent materials, sealants, cleaners, and fasteners. The enclosure designer should specify isolation and compatibility where galvanic corrosion or staining is possible.
Submittals and Mockups That Improve the Decision
A useful review package connects design intent to buildable details. Requirements should be proportionate to the project's risk and complexity, but the following items commonly reveal gaps before installation begins.
- Product data identifying material construction, alloy or face-sheet information, finish, dimensions, and limitations.
- Shop drawings showing module layout, supports, fastening, movement provisions, perimeter conditions, openings, corners, and transitions.
- Structural calculations or delegated-design documents when required by the contract documents or authority having jurisdiction.
- Relevant test reports, evaluation reports, and engineering analyses tied to the proposed wall configuration—not merely a similar product family.
- Finish samples that show expected color, gloss, texture, and range.
- A visual mockup for appearance and workmanship, plus a performance mockup or field testing plan when the project requires one.
- Maintenance, cleaning, repair, and replacement information for turnover.
A Shortlist Worksheet for Project Teams
Before requesting pricing, record the decisions below. A one-page basis-of-design summary makes bids more comparable and gives architects, enclosure consultants, contractors, fabricators, and owners a common starting point.
| Decision | What to record | Why it matters |
|---|---|---|
| Wall strategy | Rainscreen or other assembly; control-layer locations; cavity and drainage concept | Prevents the panel from being mistaken for the whole enclosure |
| System format | Plate, ACM/MCM, plank, profiled sheet, batten, screen, or soffit | Narrows products to the intended architectural and functional role |
| Design criteria | Loads, spans, deflection criteria, impact zones, movement range | Defines engineering and support needs |
| Interfaces | Openings, grade, roof, parapet, corners, penetrations, adjacent materials | Most water-management failures occur at transitions rather than broad fields |
| Code path | Applicable provisions, tests, reports, analysis, and review responsibility | Avoids unsupported assumptions about assembly compliance |
| Finish | System, color, gloss, texture, exposure, samples, warranty | Aligns appearance with durability expectations |
| Execution | Tolerances, sequencing, access, mockups, testing, replacement | Connects design intent to field quality |
Worked Example: Selecting Systems for One Commercial Building
Wall Field: Module, Openings and Drainage
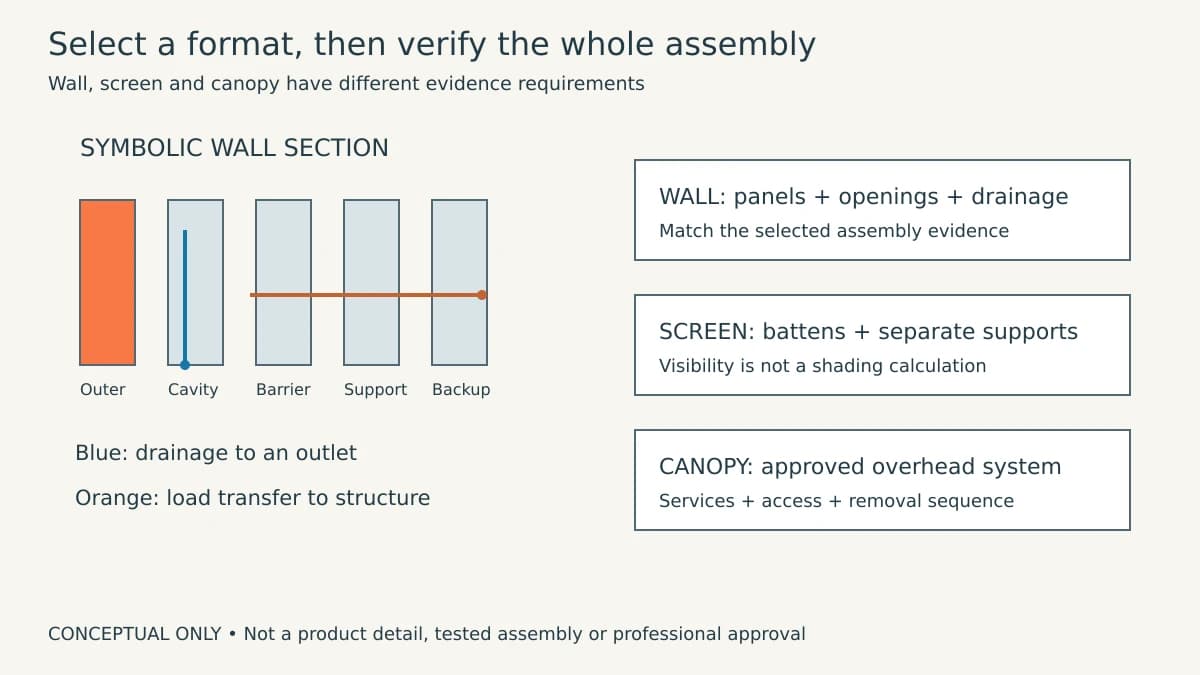
Hypothetical selection study—not a built Barcode project. A two-story commercial building needs a linear street-facing wall, a partly open entry screen and a canopy underside. For the wall field, shortlist an extruded linear panel only after mapping the window heads, course module, end joints and drainage outlets. Compare the selected finish in actual project light and request its current finish documentation; an attractive sample is not a durability certificate. Confirm support offsets and substrate capacity before freezing the visible plane.
Entry Screen: Projection, Visibility and Support
The entry screen may use battens for depth and partial visibility, but it is not automatically the building's weather-control layer. Choose spacing and projection through a visual mockup, then evaluate actual wind demand, anchorage, cleaning and impact exposure. If solar control or privacy is required, define measurable criteria rather than promising performance from an open appearance. Keep screen supports and drainage interfaces distinct from those of the enclosed wall behind.
Canopy Underside: Attachment, Services and Access
For the canopy, consider only a selected system approved for the overhead orientation and project loads. Coordinate soffit joints with lighting, drainage, sensors and access panels in a reflected ceiling plan. The same finish can connect the visual composition without requiring the same attachment system on every plane. Demonstrate how a service opening and a damaged piece can be accessed before specifying uninterrupted cladding across the underside.
How to Check That Technical Evidence Matches Your Proposed Assembly
Exclusions, Open Questions and Review Responsibility
Create an evidence register rather than collecting unrelated test logos. For each report, record its issuer, date, edition, specimen, permitted variations and exclusions. Compare panel profile, finish, orientation, joints, supports, anchors, backup, insulation, barriers and openings with the proposed wall. Record any mismatch as an open question for the responsible designer or supplier; do not silently transfer a report between product families. The selected finish needs its own applicable evidence and written care instructions.
| Decision | Evidence and match check | Responsible review |
|---|---|---|
| Wall system | Profile, connections, load path, water-control interfaces | Attachment engineer and enclosure designer |
| Entry screen | Batten geometry, anchors, exposure and stated performance | Structural designer and architect |
| Canopy underside | Overhead approval, service access and fixing arrangement | Selected-system supplier and project designers |
| Finish | Exact coating/process, substrate, exposure and report scope | Finish supplier and specifier |
| Deviations | Written resolution, limitations and revised drawings | Design professional / AHJ as applicable |
Keep unresolved evidence visible in the submittal log. A planning choice is not fabrication approval, and an indexed web page is not an engineering document.
The Bottom Line
The best exterior aluminum cladding system is the one that fits the complete wall strategy, architectural module, exposure, code path, construction sequence, and ownership plan. Start by deciding what the cladding must do and what the backup wall must do. Then compare formats using coordinated details and evidence. Once a format is shortlisted, consult the manufacturer, enclosure designer, structural engineer, contractor, and authority having jurisdiction as their scopes require.
Barcode Cladding can help project teams evaluate whether a linear panel, batten, or soffit format aligns with the intended application. Final design, engineering, code compliance, and installation remain project-specific.
Frequently Asked Questions
What is the difference between aluminum cladding and an aluminum rainscreen?
Aluminum cladding describes the exterior aluminum material or system broadly. A rainscreen describes an enclosure approach in which outer cladding is separated from a water-resistive drainage plane by a cavity, with drainage and often ventilation. Aluminum can be used in a rainscreen, but not every aluminum-clad wall uses the same rainscreen configuration.
Is solid aluminum better than ACM or MCM?
Neither is universally better. Solid aluminum offers single-metal construction and can suit custom forming, impact, or material-policy goals. ACM/MCM can provide excellent flatness at low panel weight and efficient rout-and-return fabrication. The right choice depends on geometry, loads, core and fire requirements, detailing, budget, repair strategy, and the evidence available for the proposed assembly.
Are open-joint aluminum cladding systems waterproof?
The open joints themselves are not intended to stop all water. The assembly manages water through the outer cladding, cavity, flashings, drainage openings, and a protected water-control layer behind. Detailing at openings, terminations, and penetrations is essential, and the backup materials must be suitable for their actual exposure.
Can the same aluminum system be used on walls and soffits?
Only when the product is designed, documented, and supported for both orientations. Overhead applications introduce gravity, uplift, service integration, access, and perimeter conditions that differ from vertical walls. Do not rotate a wall detail onto a soffit without manufacturer review and project-specific design.
What should architects request before specifying an aluminum cladding system?
Request product data, material and finish information, representative details, structural criteria, relevant test or evaluation documentation, warranty terms, cleaning guidance, physical finish samples, and information about fabrication and installer requirements. For the project, require coordinated shop drawings and appropriate calculations, mockups, and testing based on the assembly's risk and complexity.
Sources & Further Reading
- Whole Building Design Guide — Wall Systems
- The Aluminum Association — Building & Construction
- The Aluminum Association — Aluminum and Its Alloys
- National Fire Protection Association — NFPA 285 Standard Development

About the author
Jay Zdun
Founder, Barcode Cladding
Jay Zdun is the founder of Barcode Cladding. He specializes in aluminum façade systems and helps architects, builders, and property owners evaluate profiles, finishes, and installation considerations for modern exterior projects.
Connect on LinkedIn