
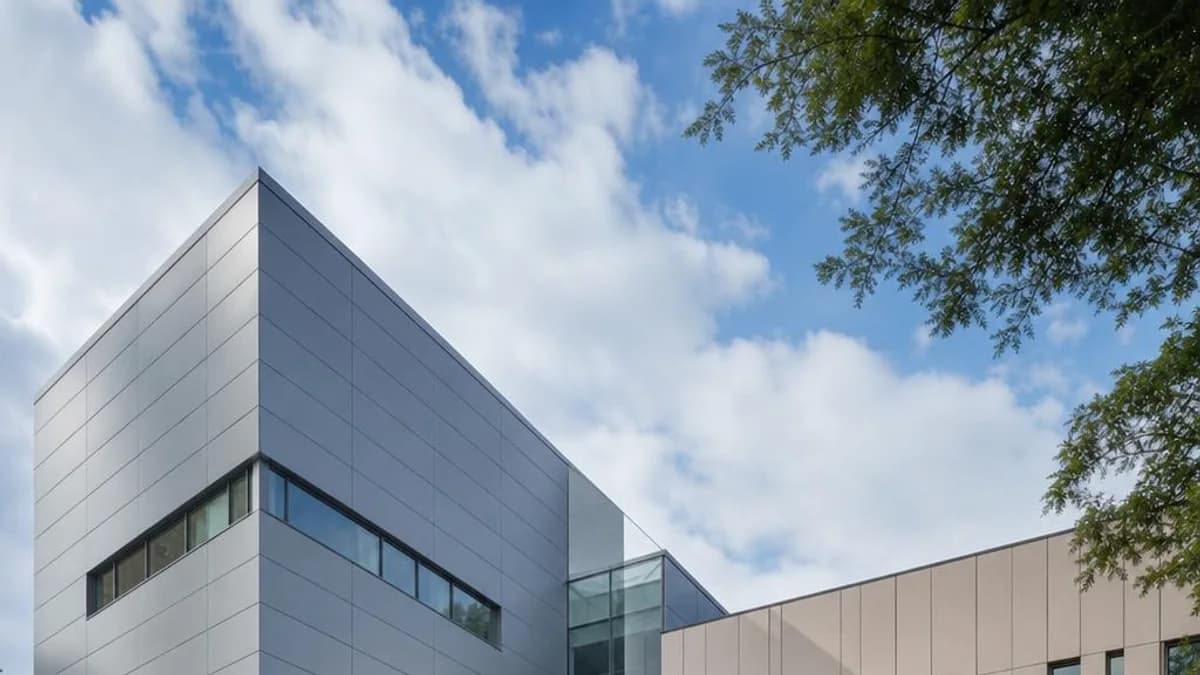
Aluminum and fiber cement can both deliver orderly commercial façades, but they create different modules, loads, joints, cutting workflows, and maintenance obligations. Compare them as complete installed assemblies.
Key Takeaways
- Aluminum emphasizes lightweight metal profiles and controlled finishes; fiber cement offers a mineral-based board or panel expression.
- Fiber cement cutting requires a silica-exposure control plan; aluminum work requires appropriate metal-cutting, chip, and finish-protection procedures.
- Neither face material replaces the wall's drainage, air, water, and thermal control layers.
- Compare actual panel dimensions, subframing, joints, corner details, labor, finish maintenance, and replacement strategy.
The Short Answer
Aluminum is often a strong fit for lightweight linear modules, long profiles, metallic or wood-look finishes, and concealed engagement. Fiber cement is often a strong fit for flat-panel or lap expressions where a substantial mineral-based surface supports the concept. The right commercial system is the one whose details, labor, performance evidence, and maintenance plan align with the building; the exterior aluminum cladding systems guide distinguishes the aluminum formats available for that comparison.
Understand the Products Being Compared
Architectural aluminum may be solid sheet, extruded profiles, or composite panels; this article focuses on solid or extruded rainscreen cladding. Fiber cement combines cementitious binder, fibers, and other ingredients into boards or panels. Products differ in thickness, edge treatment, finish, attachment, maximum module, and exposure limits, so generic material comparisons should never override current manufacturer documents.
Compare Two Actual Cladding Systems
Panel Size, Installed Weight and Support
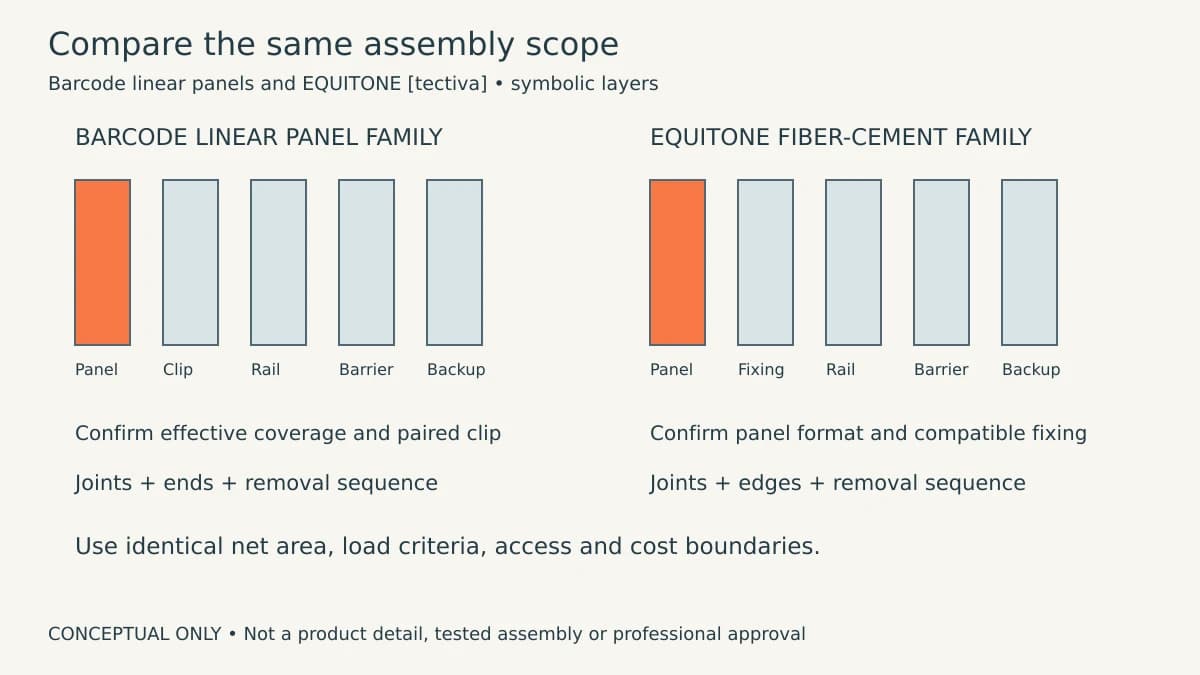
A useful named comparison is Barcode's catalog-listed linear aluminum panel family against EQUITONE [tectiva] fiber-cement panels on a project-selected supporting frame. Barcode's catalog documents panel and accessory families, but current selected-profile dimensions and compatible connections must be confirmed before a quantitative comparison. The EQUITONE US application guide, revision AG-2019-2, documents the fiber-cement system's handling, cutting, support and attachment principles; obtain current US product and fixing sheets for the actual order rather than treating this older guide as an approval.
Compare delivered panel size separately from installed coverage. For both systems, request panel-only mass per square foot and add clips, rails, brackets and anchors to calculate assembly dead load over the same net wall area. Do not compare a bare aluminum profile with a fiber-cement assembly including its rails. Missing Barcode or EQUITONE project data should remain blank—not become an assumed weight advantage. Both need engineered support, coordinated movement and weather-control layers. EQUITONE's system guidance includes visible and concealed fixing options, so hidden fixings and ventilated rainscreens are not exclusive to aluminum; compatibility of a particular fixing with [tectiva] still needs manufacturer confirmation.
| Comparison input | Barcode linear panels | EQUITONE [tectiva] |
|---|---|---|
| Exact product | Selected profile, finish and current drawing required | Selected panel thickness, format and regional data sheet required |
| Module and joints | Confirmed effective coverage, engagement and end joints | Selected panel layout, joint width and edge distances |
| Panel-only weight | Supplier value in lb/sq ft of installed coverage | Supplier value in the same units and moisture condition |
| Support and attachment | Compatible clip, rail, anchor and backup schedule | Compatible fixing, rail, anchor and backup schedule |
| Evidence boundary | Catalog description is not an assembly test | Published guide is not project-specific engineering |
Installed Cost: Compare the Same Scope
Material, Subframing, Trims and Waste
Issue the same elevation area, openings, finish expectations, access conditions and bid date to both suppliers. Compare total dollars and dollars per net square foot; use the same currency, tax treatment and freight destination. Keep insulation and air/water barrier scope either inside both bids or outside both. Record fabrication, shop drawings, field cutting, dust control, lifting and mobilization rather than comparing material-only prices with installed prices. No current matched quotations are available here, so the worksheet intentionally contains no fabricated dollar rates.
| Cost line | Barcode quote / basis | EQUITONE quote / basis |
|---|---|---|
| Panels and finish | Enter $; purchased quantity and coverage | Enter $; purchased quantity and coverage |
| Supports, clips and anchors | Enter $; complete connection scope | Enter $; complete connection scope |
| Trims, flashings and fabrication | Enter $; detail-by-detail quantities | Enter $; equivalent details |
| Cutting loss, packaging and spares | Enter $; itemized assumptions | Enter $; itemized assumptions |
| Labor, access, freight and taxes | Enter $; exclusions listed | Enter $; same exclusions |
| Installed total / net clad area | Sum included lines / agreed sq ft | Sum included lines / same sq ft |
Durability, Finish Maintenance and Repair
Dents, Chips, Cracks and High-Impact Locations
At delivery bays and pedestrian edges, assess likely impacts and access—not just material names. Aluminum can dent or suffer coating scratches; fiber cement can chip or crack, especially at vulnerable edges and during handling. Neither outcome is universal or quantified by this comparison. Review selected thickness, support, edge details and documented impact requirements. Through-colored fiber cement does not eliminate inspection or cleaning, and aluminum finishes do not eliminate maintenance. Obtain finish-specific cleaning and repair instructions for each system. Warranty duration is a contractual term, not a predicted replacement date or wall service life.
Replacing a Damaged Panel
Ask each installer to demonstrate removal of a central damaged piece in a representative mockup. Record whether adjoining courses, joints or trims must come off, which fasteners are reusable, and how the barrier and cavity remain intact. A concealed clip does not automatically allow independent panel removal; a face-fixed panel is not automatically replaceable without checking edge clearances and access. Identify the repair finish's likely color mismatch, retained spare stock, supplier lead time and safe access method. Compare this documented procedure, rather than promising one material will always be cheaper to repair.
Commercial Cladding Decision Table
Use the table to shortlist systems before developing corners, openings, bases, parapets, and transitions.
| Decision factor | Solid/extruded aluminum | Fiber cement |
|---|---|---|
| Architectural expression | Linear, metallic, colored, or wood-look profiles | Flat panels, boards, or lap-like mineral surfaces |
| Weight and handling | Relatively lightweight profiles | Heavier, brittle boards require planned handling |
| Field cutting | Metal tools, chip control, edge and finish care | Dust-controlled methods and silica safety procedures |
| Joints | System-specific reveals and movement accommodation | Expressed or treated joints; edge clearances matter |
| Moisture response | Metal does not absorb water, but details must drain | Follow product rules for clearance, sealing, storage, and wet exposure |
| Maintenance focus | Cleaning, finish inspection, impact repair | Finish, joints, edges, sealants where used, and damaged-board review |
Moisture, Drainage, and Edge Details
A ventilated or drained cavity can help manage water that passes the cladding. With fiber cement, observe required clearances, edge treatments, joint accessories, and storage practices; saturation during construction can affect installation quality. Aluminum does not absorb water, but poor terminations can still direct water into the wall. For both, coordinate flashings and continuity at windows and doors, penetrations, base conditions, and roof interfaces.
Fire Review Is Assembly-Specific
Avoid reducing fire review to “metal versus cement.” Coatings, insulation, membranes, furring, cavity barriers, attachments, and substrate contribute to the wall assembly. Verify the applicable code path and evidence for the actual configuration. Barcode products should be evaluated for the proposed assembly and jurisdiction; no cladding brand universally passes every code condition.
Installation, Safety, and Quality Control
Fiber cement contains respirable crystalline silica, so cutting and drilling need compliant exposure controls, tools, and work practices. Aluminum installers need safe metalworking procedures and must keep chips from staining or scratching finished surfaces. In either case, train crews on the proprietary attachment sequence, verify support alignment, protect stored material, and build a benchmark area before production.
Appearance and Lifecycle Questions
Review fiber cement for panel flatness, edge expression, texture, coating, and repaint expectations. Review aluminum for finish chemistry, sheen, metallic orientation, expansion joints, dent risk, and field repair limits; Barcode's commercial aluminum cladding profiles show profile and finish choices for a product-specific review. Ask each supplier for cleaning instructions, finish warranty terms, replacement procedures, and product-specific environmental documentation. A low first-material price can be offset by subframing, labor, access, or maintenance, but project bids—not generic claims—should establish cost.
Best-Fit Recommendations
Specify aluminum when low weight, long linear modules, precise shadow lines, or a metal finish is central. Specify fiber cement when its board scale, texture, mineral character, and local trade familiarity suit the project. Use samples and a wall-section workshop to compare both. If another metal is being considered, the aluminum versus steel cladding decision introduces separate corrosion and forming questions.
Frequently Asked Questions
Is fiber cement waterproof?
It should not be treated as the wall's sole water-control layer. Follow the product's clearance, edge, joint, and coating requirements and provide the specified drainage and water-resistive layers behind it.
Is aluminum cladding maintenance-free?
No exterior finish is literally maintenance-free. Aluminum generally needs periodic inspection and appropriate cleaning, plus review of damage, joints, flashings, and interfaces.
Why does silica matter when installing fiber cement?
Cutting fiber cement can generate respirable crystalline silica dust. Employers must use applicable OSHA-compliant exposure controls, tools, respiratory protection where required, and work practices.
Which is less expensive: aluminum or fiber cement?
There is no reliable universal answer. Compare current installed bids using the same wall area, subframing, corners, openings, access, waste, finish, schedule, and maintenance scope.
Sources & Further Reading

About the author
Jay Zdun
Founder, Barcode Cladding
Jay Zdun is the founder of Barcode Cladding. He specializes in aluminum façade systems and helps architects, builders, and property owners evaluate profiles, finishes, and installation considerations for modern exterior projects.
Connect on LinkedIn