
Our Products

Architectural Aluminum Systems

Panels for façades. Battens for depth. Soffits for overhead surfaces. Explore three product families and find the starting point for your design.

Product Families

Start With the Surface

Choose the part of the building you’re designing, then explore profiles, finishes, and system details.

Architectural aluminum cladding panels on a building façade
Façade & Wall Surfaces

Aluminum Cladding Panels

Create a continuous wall surface with linear aluminum panels and defined joints. Start here for exterior façades and wall cladding.

Explore 4", 6", and 8" panel profiles, finish options, and the concealed fastening system.

Explore Aluminum Cladding Panels
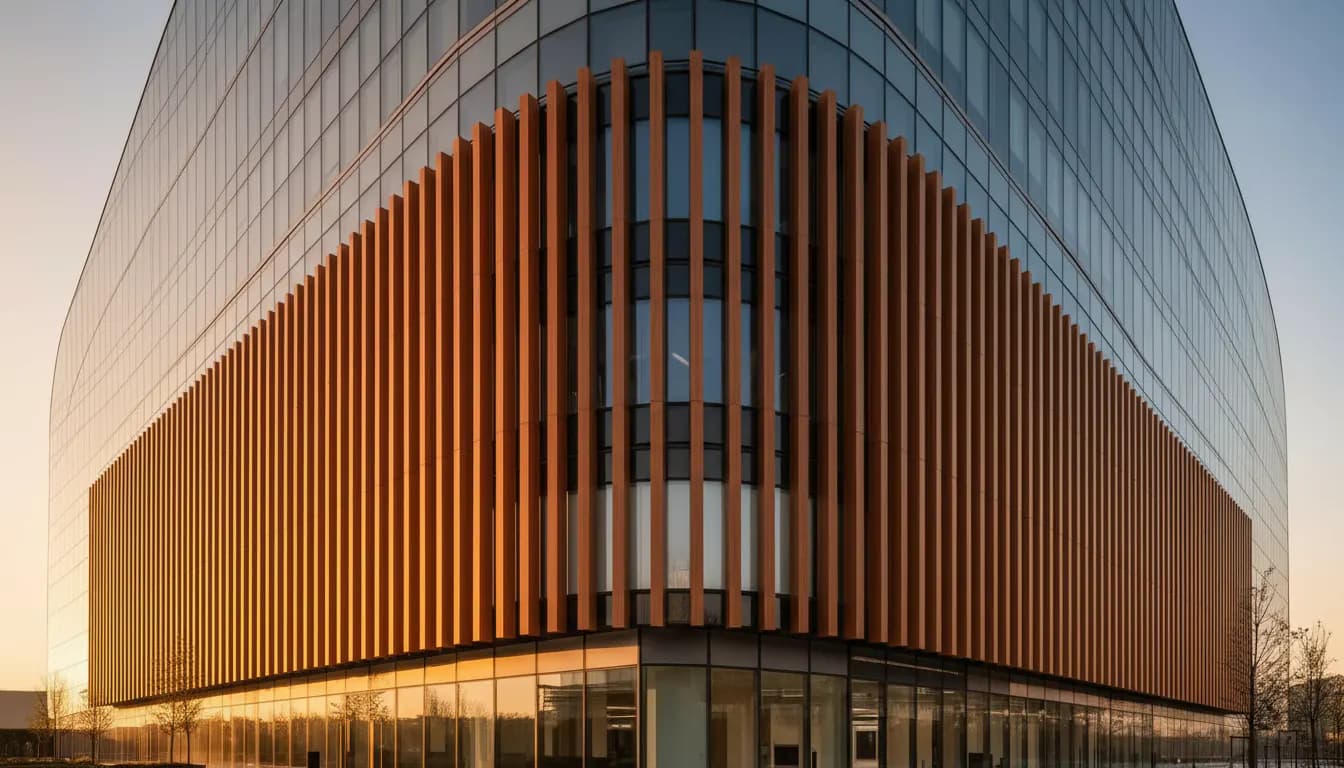
Architectural aluminum battens used on a commercial building
Depth & Shadow

Aluminum Battens

Give a wall depth and rhythm with individual linear profiles. Explore battens for dimensional exterior and interior wall compositions.

Compare standard rectangular, elliptical, and dome profiles to find the shape that suits your design.

Explore Aluminum Battens
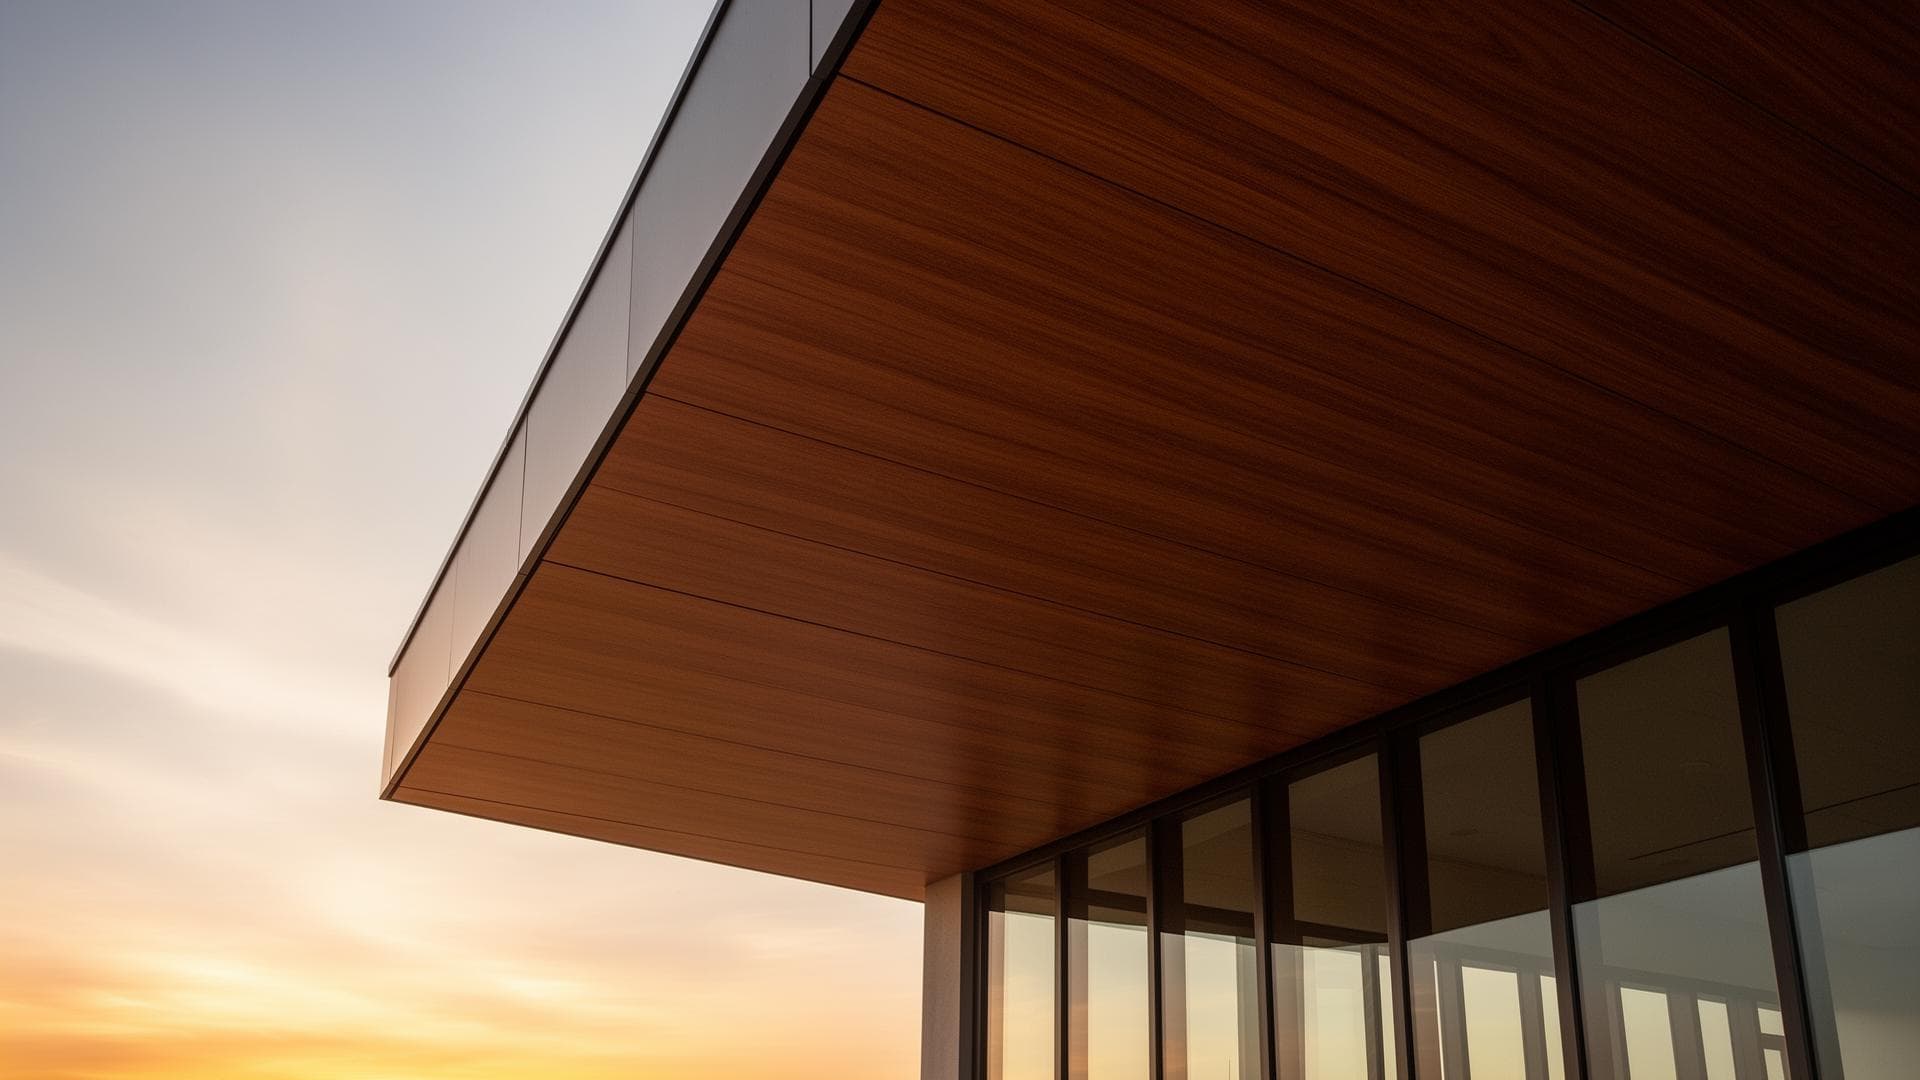
Aluminum soffit panels installed on an overhead surface
Overhead Surfaces

Soffit & Ceiling System

Carry the architectural language overhead. Explore aluminum panels for soffits, covered entries, carports, and interior ceilings.

Review overhead applications and finish options to coordinate ceiling planes with the rest of your project.

Explore Soffit & Ceiling System
Application Guide

Which System Fits Your Design?

Compare the role of each product family, then review its dedicated page for system details.

Product family applications and design considerations
Product familyTypical applications
Aluminum Cladding PanelsExterior façades and wall claddingContinuous panel surfaces with linear joints.Plan around: panel width, orientation, corners, and trim.
Aluminum BattensDimensional exterior and interior wallsIndividual profiles with depth and shadow.Plan around: profile shape, depth, spacing, and layout.
Soffit & Ceiling SystemSoffits, covered entries, carports, and interior ceilingsLinear panels across horizontal overhead planes.Plan around: overhead layout, perimeter details, and transitions.

Application guidance is a starting point, not a project specification. Review technical specifications and confirm profiles, finishes, and installation details with our team for your project.

Bring Your Material Palette Together

Review finish samples or talk through your façade, batten, and overhead applications with our team.