
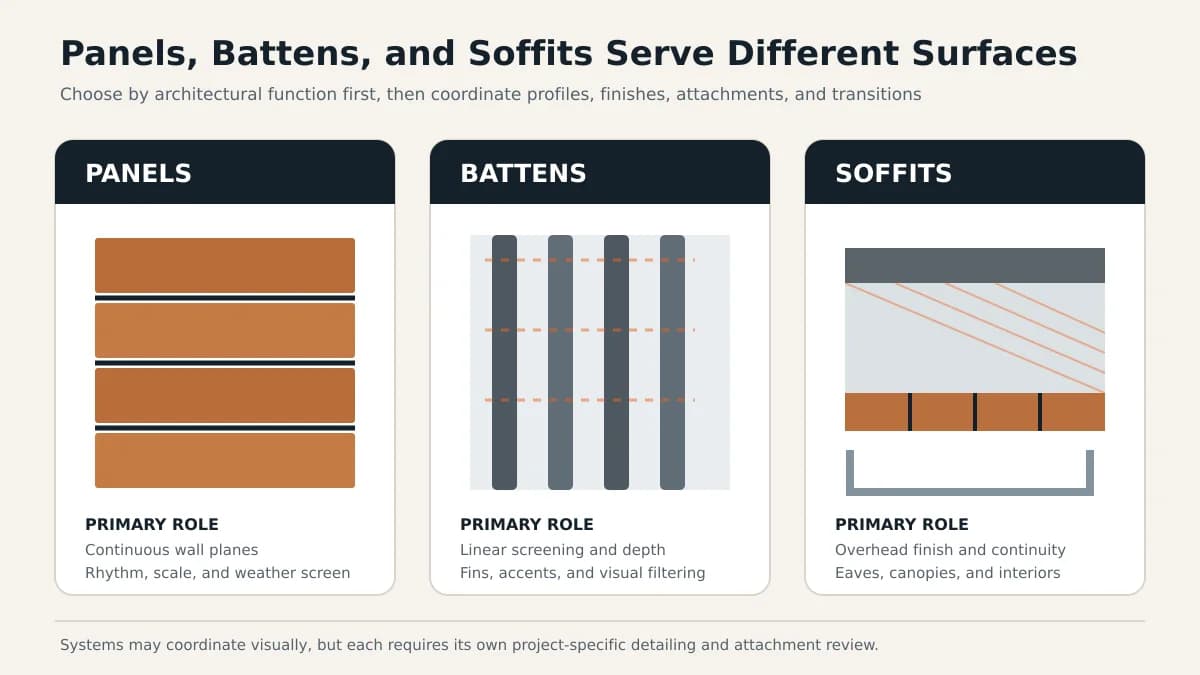
Select the system family by the job each surface must do: panels organize a wall field, battens and fins create depth or screening, and soffit or ceiling systems resolve overhead planes.
Key Takeaways
- Begin with surface orientation and design function, not with a profile chosen from an isolated rendering.
- Panels generally define a continuous wall field; battens and fins generally add relief, rhythm, or screening; soffit and ceiling systems address overhead planes.
- A single building can use all three, but grids, finish direction, corners, drainage, supports, and penetrations need a shared control strategy.
- Battens can filter views but should not be assumed to provide privacy, security, guard protection, or weather enclosure without project-specific design.
- Overhead applications deserve their own selection path because gravity, access, lighting, sprinklers, diffusers, and perimeter transitions change the coordination problem.
Panels, battens or fins, and soffit or ceiling systems are not three interchangeable looks. They solve different surface and design problems within the wider range of exterior aluminum cladding systems. This framework helps architects, builders, and owners assign the right family to walls, screening zones, and overhead planes before profile-level decisions begin.
Start With Surface and Function
Label each design zone by orientation and required function: vertical weather-exposed wall, sheltered wall, dimensional accent, visual screen, soffit, canopy underside, or interior ceiling. Then state the primary goal in plain language. A wall may need a continuous visual field; an entry may need a directional ceiling; a service zone may need filtered views. This prevents one attractive profile from being stretched across conditions it was not selected to address.
Panels and Battens Describe Formats; Soffit Describes an Application
Which Formats Can Be Used Overhead?
A panel is a surface format; a batten is a linear format; a soffit is an underside location. These categories overlap rather than forming three mutually exclusive products. Panels or battens can form a soffit only when the selected system is documented as suitable for that overhead use. Confirm gravity support, uplift where applicable, end restraint, service access and the approved attachment orientation. A vertical wall detail cannot simply be rotated onto a ceiling. Open spacing alone proves neither adequate ventilation nor a defined solar-control performance.
Worked Example: Coordinating a Panel Wall, Batten Screen and Entry Soffit
Set the Shared Datum and Module
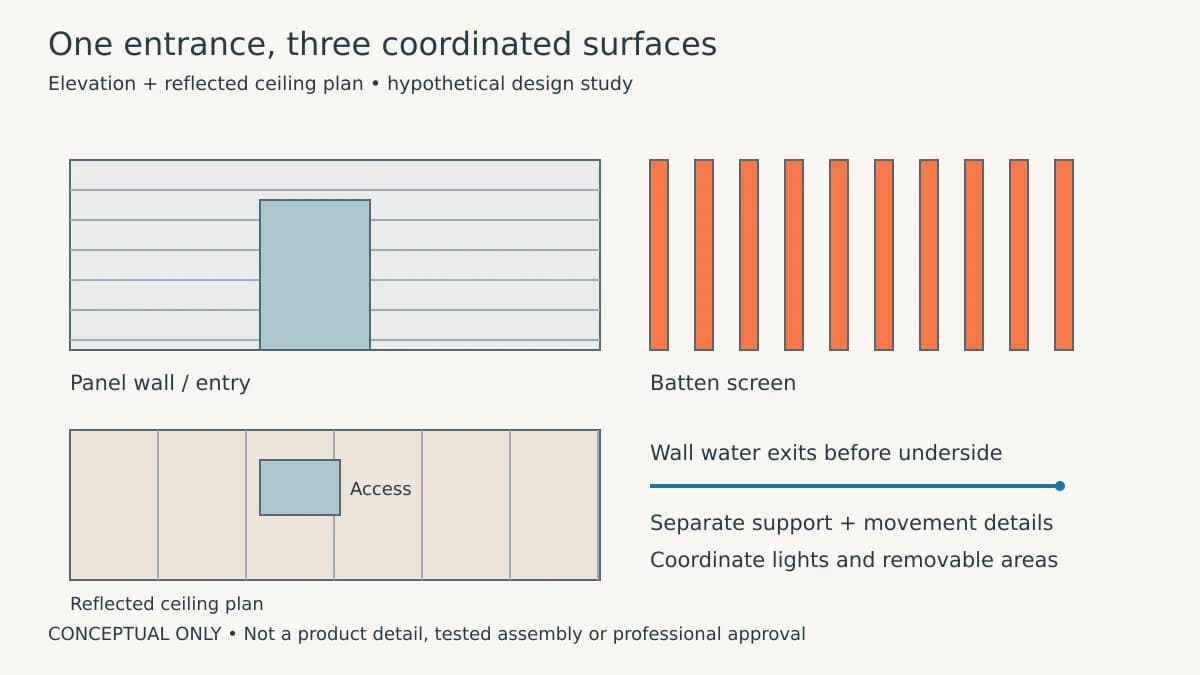
Hypothetical coordination example: a small commercial entrance has a continuous panel wall, a freestanding batten screen beside the doors and a canopy underside. Start with the door-head datum and a common drawing grid, then independently resolve the actual panel coverage, batten centers and soffit joint positions. A shared grid need not mean identical face widths. Compare an elevation with a reflected ceiling plan to reveal lines that align in one view but miss in another. Confirm available lengths and support locations before committing to the pattern.
Resolve the Wall-to-Soffit Transition
Draw the wall drainage outlet, canopy flashing, underside closure and separate attachment supports together. Decide where water leaves the wall without being directed into the overhead cavity. Identify any ventilation openings, screens and required cavity barriers; the enclosure designer must resolve them without bypassing fire-safety requirements. Keep the wall and overhead movement allowances independently legible rather than relying on a tight visual corner to conceal an unresolved interface.
Locate lights, detectors, access hatches and services in the reflected ceiling plan. Confirm their independent support where required and identify removable areas before closing the underside. Demonstrate the removal sequence at the mockup: a damaged wall piece, one batten and an overhead service panel may require different access and disassembly. Avoid making a light fitting the only way into a cavity that needs routine inspection.
Face Width, Projection, Spacing and Viewing Angle
Batten centers alone do not define what the entrance screen looks like. Face width controls apparent density, projection changes shadows, and viewing angle changes the visible gap. Test the screen from the approach, through the entrance and from inside. If privacy, shade or airflow is a performance requirement, obtain a project-specific evaluation; do not infer a shading coefficient or ventilation rate from a rendering. Record material interfaces, corrosion isolation, access for cleaning and who approves the final support design.
Decision Table: Which Family Deserves a Closer Look?
Use the table to create a short list. Final suitability depends on project details, support, exposure, engineering, and applicable requirements.
| Project condition | Panels | Battens or fins | Soffit or ceiling system |
|---|---|---|---|
| Primary surface | Vertical wall fields | Vertical or horizontal dimensional zones | Horizontal overhead planes |
| Main design role | Continuity, coursing, and controlled reveals | Depth, rhythm, articulation, or screening | Overhead continuity and directional organization |
| View through the system | Generally presents a more continuous face | Spacing can preserve partial views and airflow | Generally organizes the ceiling plane |
| Typical coordination focus | Openings, corners, bases, tops, and wall transitions | Sightlines, spacing, support, end conditions, and backing | Perimeters, access, lights, sprinklers, diffusers, and drainage above |
| Useful project goal | Unify large exterior wall areas | Emphasize entries, screens, or layered facade zones | Carry the architectural language beneath canopies and into ceilings |
| Common selection mistake | Ignoring module changes at openings | Treating a visual screen as a complete enclosure | Applying a wall solution overhead without resolving services and access |
Choose Panels for a Continuous Wall Field
Panels are the logical starting point when the elevation needs a coherent field, repeatable coursing, and controlled shadow lines around openings and corners. Barcode's aluminum wall panel profiles and finishes offer a product-level reference once this design role is established. The module should be tested against floor lines, window heads and sills, material transitions, and narrow return conditions. Limitations include the need to resolve cut conditions and substrate tolerances across broad surfaces; a clean rendering does not eliminate those coordination points.
Choose Battens or Fins for Depth and Screening
Battens and fins suit zones where projection, repetition, shadow, and changing oblique views are the design engine; Barcode's aluminum batten profiles illustrate this dimensional family. They can mark an entry, layer a façade, wrap a feature, or filter views to a backing surface. Spacing, projection, orientation, support locations, end caps, cleaning reach, and the color behind the gaps all affect the result. Their limitation is functional ambiguity: a visual screen should not be assumed to serve as a guard, security barrier, sun-control device, privacy barrier, or weather enclosure unless the project team designs and verifies that role.
Choose a Soffit or Ceiling System for Overhead Planes
Soffits, covered entries, canopy undersides, carports, and ceilings place the finish overhead, where attachment, perimeter restraint, access, and integrated services become prominent. Barcode's soffit and ceiling system is a commercial option for these horizontal surfaces. Build the reflected ceiling plan alongside the elevation. Locate lighting, sprinklers, speakers, cameras, diffusers, hatches, drains above, and movement joints before locking the module. The principal limitation is congestion: even a simple ceiling expression can be disrupted when service zones and access needs arrive late.
Plan Continuity Without Forcing Sameness
Continuity can come from aligned datums, related module widths, consistent joint color, a shared finish family, or deliberate changes in direction. It does not require the same profile everywhere. A panel wall can establish a baseline, battens can intensify rhythm at an entry, and an overhead system can carry a related direction beneath a canopy. Decide where lines align, turn, stop, or intentionally break, and show those rules in both elevations and reflected ceiling plans. The open- and closed-joint strategies affect how those gaps and reveals read across the surfaces.
Coordinate Supports, Transitions, and Other Trades
Whole Building Design Guide frames the enclosure as interdependent systems rather than isolated products. Apply that principle at every interface. Structure and backup walls influence attachment zones; window and door detailing and flashings influence panel modules; signage and lighting influence batten spacing; overhead services influence ceiling layout. The design team should also resolve where water drains, where cavities terminate, where different metals meet, and how movement is accommodated. These are project conditions, not conclusions supplied by a family name.
- Overlay architectural grids with structure, openings, and service locations.
- Draw full-scale or enlarged transitions between the three families.
- Define which trade owns backing, flashings, closures, and penetrations.
- Reserve access to maintain concealed equipment and drainage paths.
Evaluate Finish, Light, and Visual Acceptance
The same nominal finish can read differently on a broad panel, a projecting fin, and an overhead profile because geometry and light change reflections and shadows. Grain direction and module orientation also affect continuity. The Metal Construction Association's visual-acceptance resource underscores that appearance criteria deserve explicit attention alongside structural and fire requirements. Use representative samples, define viewing conditions where appropriate, and review adjoining profile types together rather than approving each in isolation.
Build a Project-Specific System Map
Mark every façade and overhead zone on a drawing, assign its primary function, nominate a system family, and list unresolved interfaces. Then test the map against design intent, enclosure continuity, support, access, finish relationships, procurement boundaries, and budget. A mixed solution is often appropriate, but it adds transitions; a single-family solution reduces variety, but it may compromise a specialized surface. Selection is complete only when the team can explain why each family belongs where it is shown.
Product-family selection does not establish structural adequacy, fire performance, weather resistance, or code compliance. Confirm the complete assemblies with the responsible design professionals, manufacturers, and authority having jurisdiction.
Frequently Asked Questions
Can panels, battens, and soffit systems share one finish?
They can be selected to coordinate, but a matching finish name does not guarantee identical appearance on every profile and orientation. Shape, gloss, grain direction, fabrication, light, and viewing angle can change perception. Approve representative samples and define acceptable relationships rather than relying only on a finish label.
Are battens a substitute for wall cladding?
Not automatically. Spaced battens or fins can form a visual screen, accent layer, or dimensional field, but an exterior wall behind them still needs the required enclosure layers. Decide whether the battens are the outer screen, an accent over another wall system, or a freestanding feature, then design the support and interfaces accordingly.
Why use a dedicated soffit or ceiling system overhead?
An overhead plane has different attachment, access, perimeter, and service-coordination conditions from a vertical wall. A system intended for that orientation gives the team an appropriate starting point, but the complete overhead assembly and support still require project-specific engineering and code review.
Should one system family be used across the entire building?
Only when it suits every surface and design goal. Consistency can simplify the visual language, while a deliberate mix may better resolve walls, screens, entries, and ceilings. The useful test is whether each transition can be drawn, supported, drained where applicable, maintained, and finished coherently.
Sources & Further Reading

About the author
Jay Zdun
Founder, Barcode Cladding
Jay Zdun is the founder of Barcode Cladding. He specializes in aluminum façade systems and helps architects, builders, and property owners evaluate profiles, finishes, and installation considerations for modern exterior projects.
Connect on LinkedIn