
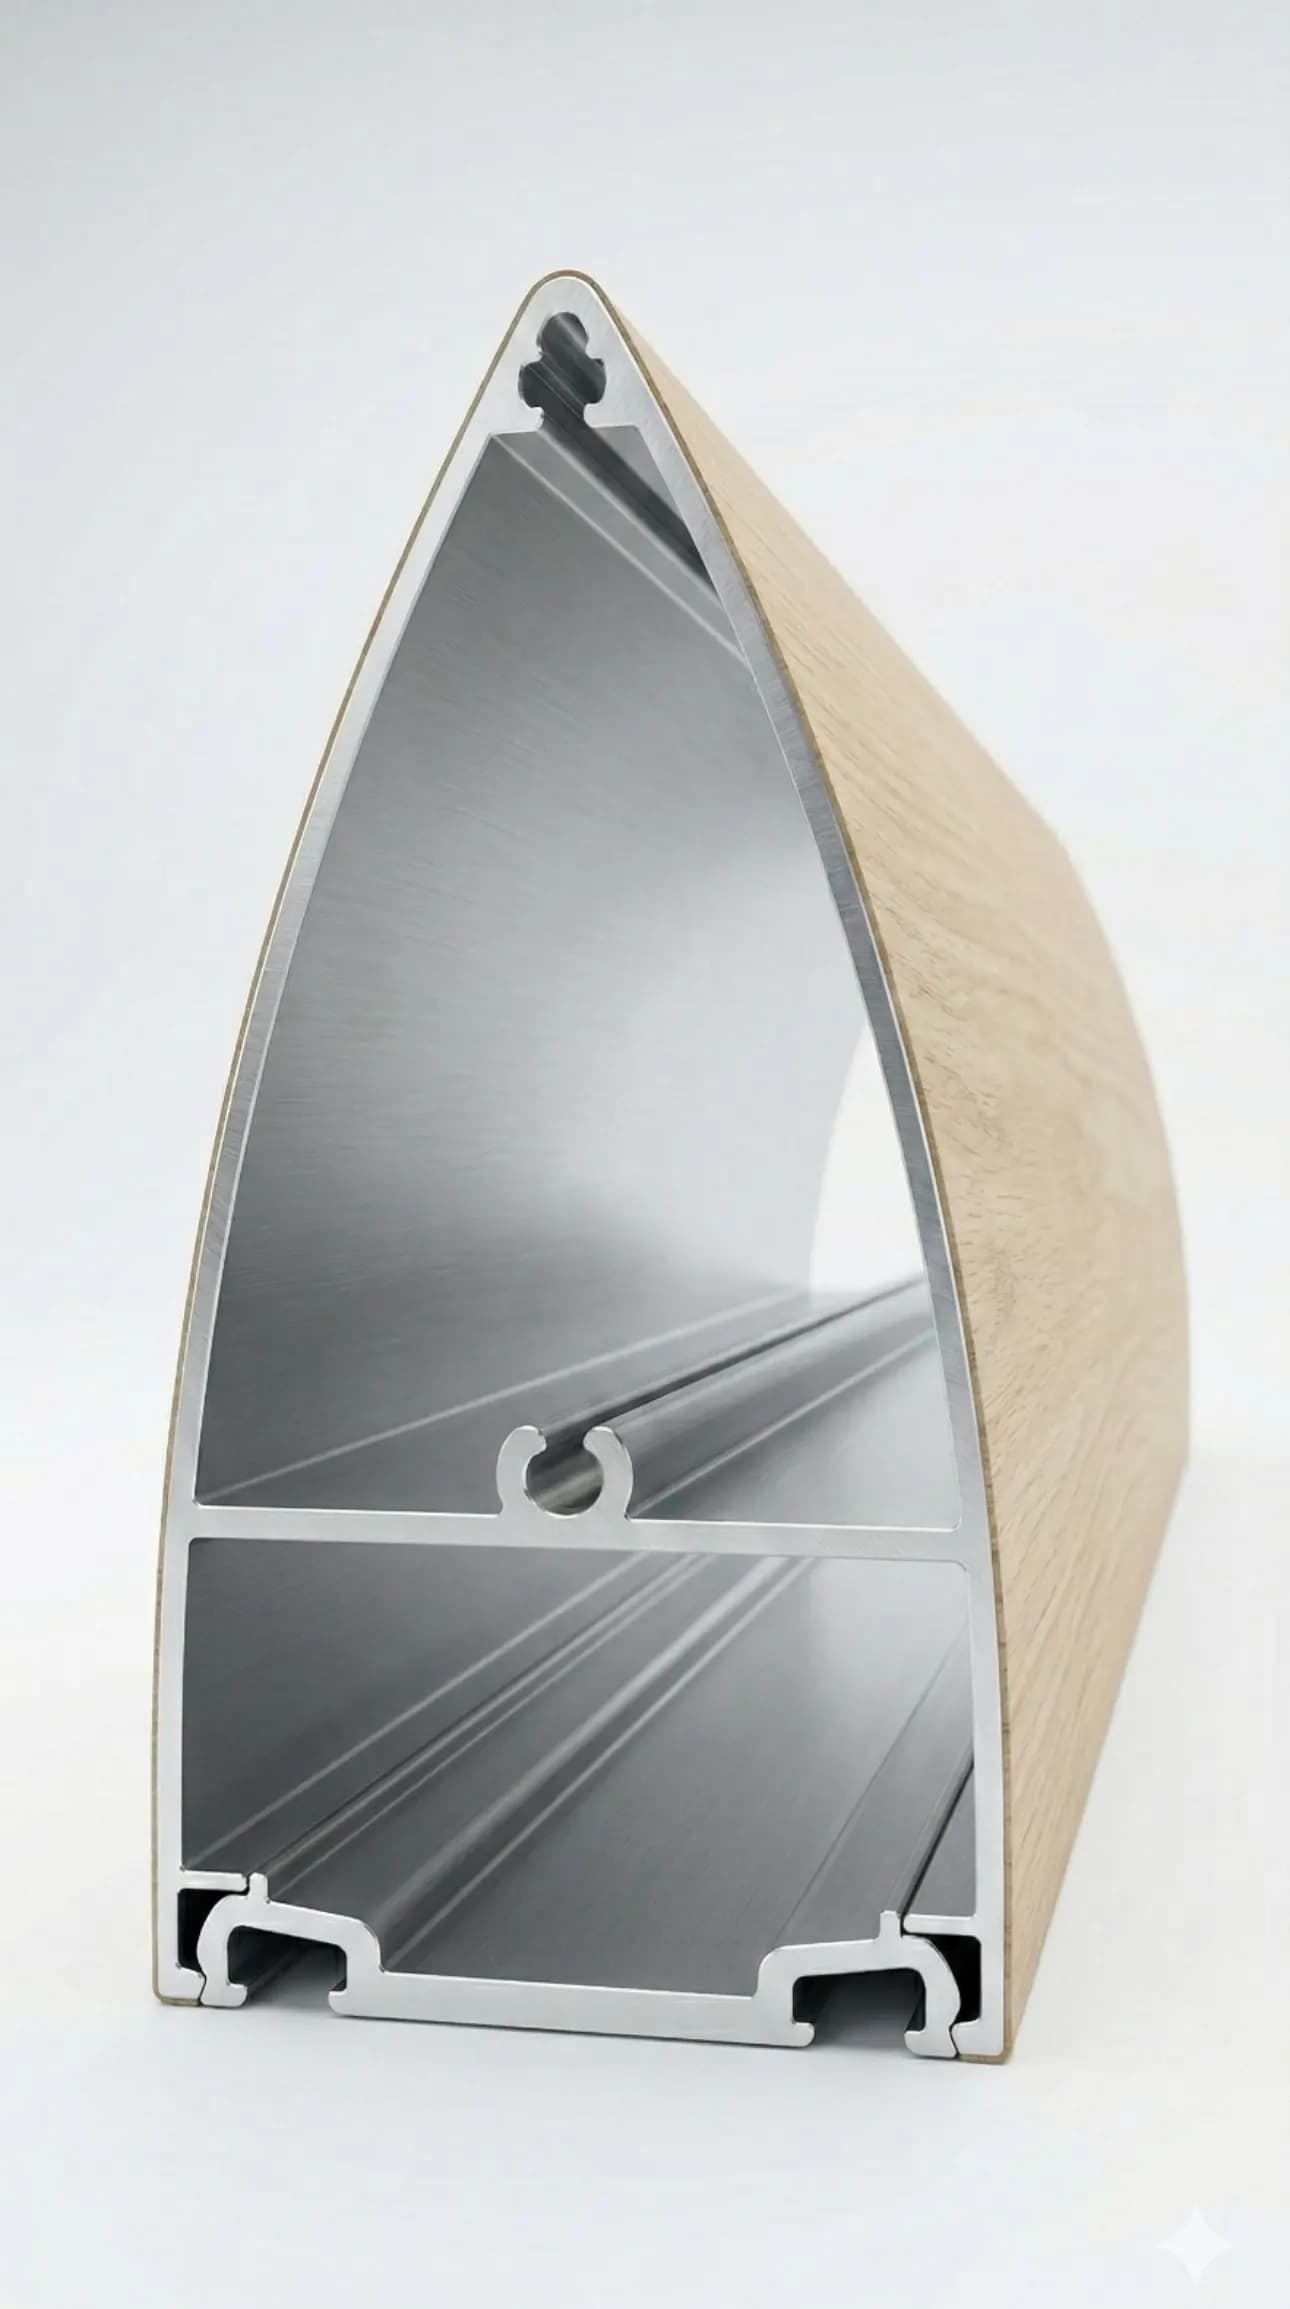
Profile shape changes the way a linear facade reads in light and from an angle. Compare the geometry and finish together, then verify the selected profile’s mounting requirements.
Key Takeaways
- Compare cross-sections and oblique views, not just nominal face widths.
- Flat and curved surfaces distribute highlights differently; finish selection affects the result.
- Profile shape does not establish structural performance or approved mounting orientation.
Rectangular, elliptical and dome battens offer different ways to express a repeated line. Rectangular profiles emphasize a flat face and defined edges; elliptical profiles introduce a curved section; dome profiles present a rounded exposed face. The correct choice depends on the intended silhouette, spacing and finish rather than a universal ranking. Within Barcode Cladding’s architectural aluminum systems, these shapes are alternatives to evaluate after deciding that a linear batten treatment suits the project.
Choose the Linear Format Before Choosing Its Shape
A batten composition exposes the spaces between its members, so the backing and support conditions remain part of the appearance. A panel field has a different visual and enclosure role. Place the proposed screen within the wider aluminum cladding system selection before comparing individual sections. If the project needs a complete weather enclosure, identify that assembly separately; a decorative profile alone does not provide it.
Read the Cross-Section and the Oblique View
A rectangular section creates a clear transition between the front face and side surfaces. An elliptical section presents a changing curvature around the profile. A dome face has a rounded expression that must be read together with its actual rear and attachment geometry. Product names are not a substitute for drawings: check the true section, exposed faces and intended orientation. Two profiles with similar front-facing widths can project very differently and leave different apparent gaps when viewed from the side.
| Profile family | Visual question | What to review |
|---|---|---|
| Rectangular | Do defined edges support the intended linear rhythm? | Front face, side depth and corner appearance |
| Elliptical | Does a curved silhouette suit the changing view? | Actual cross-section and appearance from both approaches |
| Dome | Does the rounded exposed face create the desired relief? | Crown, side transition and visible attachment conditions |
Compare Highlights and Shadow Edges
A flat face can read as a relatively uniform band under one lighting condition, then change abruptly at its edge. Curvature distributes highlights across a changing surface orientation. That can make a rounded section look different as the viewer moves, even though the finish is unchanged. Shadow depth also depends on the light source, projection and distance to the backing. Review morning and afternoon conditions for exterior work and the actual fixture positions for an illuminated interior. A rendered shadow is a design illustration, not evidence of energy savings or solar-control performance.
Select Shape and Finish Together
Evaluate geometry and aluminum finish selection together because gloss, metallic reflection and wood-look grain can change the apparent depth. A color chip shows only a small flat area; it cannot show how the finish reads around a curved face or along an edge. For a wood-look finish, assess the grain orientation along the member and the appearance of repeated profiles. For a metallic finish, compare samples under the same light and orientation rather than judging unrelated photographs.
- Review a finished sample of the shortlisted shape, not only a flat finish swatch.
- Compare the profile against the intended backing color.
- Observe the sample from the normal approach and at an oblique angle.
- Record the approved finish and orientation alongside the profile selection.
Build a Shortlist Around the Design Objective
If the intent is a sharply defined grid, begin by testing a flat-faced option. If a softer highlight or rounded relief is important, include curved alternatives. These are starting points for comparison, not rules that make one family superior. Use the shortlist to compare current rectangular, elliptical and dome batten options, then confirm dimensions and mounting requirements for the actual selection. Keep current sizes and purchasing details in the product schedule rather than relying on dimensions taken from a general design article.
Do Not Infer Performance From Appearance
A deeper-looking profile is not automatically stronger, and a curved face does not establish wind performance, acoustics, overhead suitability or a permitted span. Those questions depend on the complete profile and attachment arrangement, supporting construction, project loads and relevant documentation. Ask for current selected-profile drawings before committing to the geometry. Where the design rotates a member or places it overhead, confirm that exact application rather than assuming a wall illustration approves it.
Approve the Profile as Part of a Repeated Assembly
Compare several members at the proposed spacing to see the combined pattern. Include a termination or return if it is prominent in the finished project, and assess whether fixings or backing become visible from below or from the side. Record the chosen profile, orientation, finish, clear gap and perimeter treatment. That creates an appearance reference the team can use during coordination while leaving structural and installation approval with the responsible professionals.
Frequently Asked Questions
Are elliptical battens better than rectangular battens?
Neither is universally better. Compare silhouette, finish, viewing angles and the selected system’s documented application and attachment requirements.
Can I use the profile shape to determine its permitted span?
No. Span and connection requirements depend on the specific profile, supports, loads and engineered or manufacturer-documented assembly.

About the author
Jay Zdun
Founder, Barcode Cladding
Jay Zdun is the founder of Barcode Cladding. He specializes in aluminum façade systems and helps architects, builders, and property owners evaluate profiles, finishes, and installation considerations for modern exterior projects.
Connect on LinkedIn