
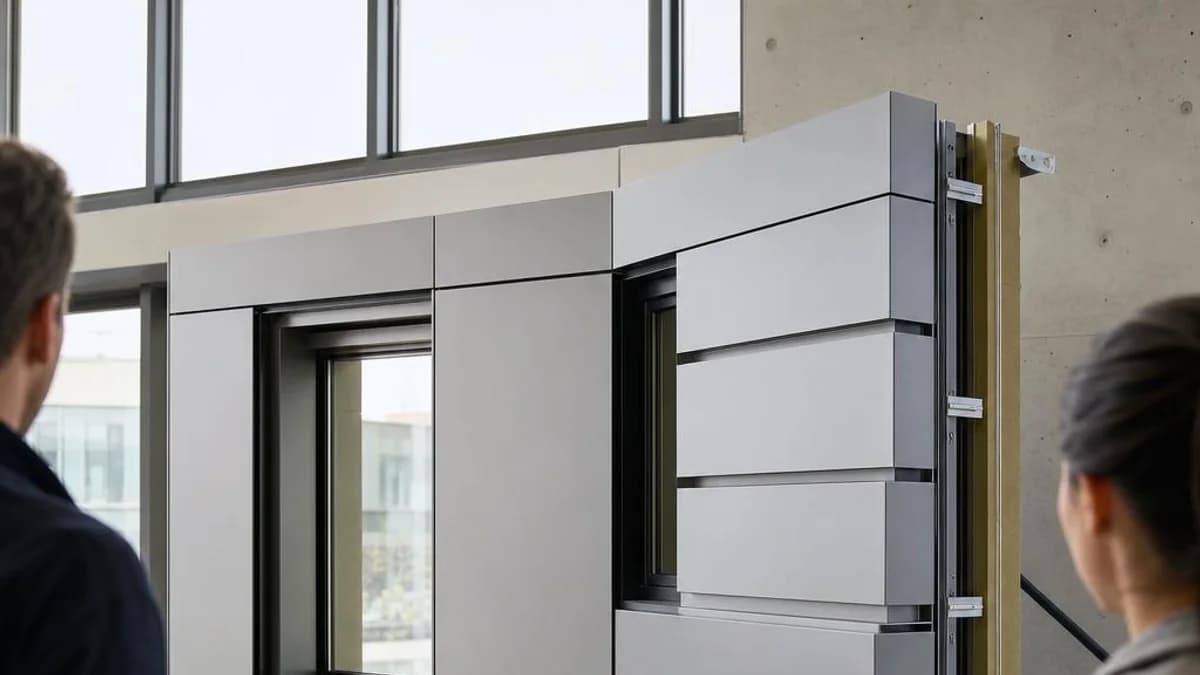
A finish chip answers only a small part of a cladding decision. This guide helps project teams match the review tool—sample, visual mockup, laboratory mockup, or field mockup—to the questions that actually need answers.
Key Takeaways
- Match the review tool to the question: a finish sample, visual mockup, laboratory mockup, and field mockup do not provide the same information.
- Write the evaluation criteria before review so approval is tied to documented intent rather than memory or changing preferences.
- Include representative joints, corners, openings, terminations, adjacent materials, and challenging transitions—not only an ideal field area.
- Review appearance from agreed viewpoints and lighting conditions while separately addressing any specified performance evaluation.
- Record approved samples, observations, accepted variations, corrections, and the mockup's later role in the project documents.
Evaluate a cladding sample or mockup against the decisions it is capable of showing. A small finish sample can help compare color, gloss, texture, and pattern, but it cannot establish whole-elevation rhythm or prove assembly performance. A larger project mockup can reveal module, joints, corners, transitions, workmanship, and interaction with adjacent materials in the architectural cladding specification workflow. Performance testing is a separate, project-defined scope. Decide the questions, representative conditions, reviewers, and acceptance criteria before the review begins.
Know Which Review Tool You Are Using
The word mockup is used loosely, so define the deliverable. A product or finish sample is a small piece used mainly for material and surface review. A visual mockup is a representative assembly used to judge appearance, coordination, and workmanship. A preconstruction laboratory mockup may be built for specified performance testing as well as detail study, as addressed by ASTM E2099. A field-constructed mockup is built on or near the project and may serve visual, workmanship, sequencing, or testing purposes when the contract documents say so; ASTM E3223/E3223M provides guidance for field mockups. These categories can overlap, but their purpose should not be assumed.
Match the Tool to the Decision
Use the least complicated review tool that can answer the actual question, and recognize when several tools are needed. This table distinguishes common decisions without prescribing a procedure for every project.
| Decision to make | Useful review tool | What it can reveal | What it cannot establish alone |
|---|---|---|---|
| Finish family and color direction | Physical finish samples | Color, gloss, texture, metallic or pattern character | Elevation-scale variation, joint shadow, or installed performance |
| Panel rhythm and orientation | Elevation study plus larger visual sample or mockup | Relative scale, repetition, reveal effect, viewing-distance response | Every corner, opening, or transition unless included |
| Corner and material transition appearance | Three-dimensional visual mockup | Returns, trims, alignment, sealant appearance, adjacent materials | Performance unless configured and tested for that purpose |
| Workmanship benchmark | Project-specific field or visual mockup | Expected alignment, fit, joint consistency, and finish handling | Universal acceptance criteria unless requirements are documented |
| Air or water behavior under a test protocol | Mockup designed and built for the specified test | Results for the tested specimen, configuration, and conditions | Untested configurations or all in-service outcomes |
Evaluate Finish Samples Beyond a Color Name
Review the physical sample rather than relying on a screen or printed representation. Compare color, gloss, texture, directional grain or pattern, edge appearance, and expected range among pieces or production lots. View samples vertically and, if relevant, overhead because reflection changes with angle. Check them in daylight and representative artificial light, beside glass, sealants, flashings, and other adjoining finishes. Anodized and organic-coated architectural aluminum are covered by different FGIA/AAMA finish standards; the FGIA/AAMA finish guide provides background on these types, so identify the proposed system rather than approving a generic color label.
- Label each sample with manufacturer, finish system, color, gloss, pattern, and date where supplied.
- Ask whether the sample shows a target, an expected range, or an actual production lot.
- Review directional finishes in the intended installed direction.
- Retain approved samples as the contract documents require.
Build Representative Conditions Into a Visual Mockup
An uninterrupted field shows repetition but hides the places where coordination is hardest. Select conditions that represent the project's visual and detailing questions, including horizontal or vertical directional composition and, where specified, a representative mixed-width sequence. Depending on scope, this may include a base, parapet, outside and inside corner, opening head, jamb and sill, change of plane, termination, penetration, soffit return, and transition to another material. Include actual proposed colors and visible accessories when practical. The project team should decide which conditions matter; no single checklist is mandatory for every building.
Review Module, Joints, Alignment, and Workmanship
Stand at the agreed primary and oblique viewpoints before examining the work up close. Review panel rhythm, reveal consistency, alignment with openings, corner lines, terminations, surface flatness expectations, fastener or attachment visibility where applicable, and the visual effect of tolerances. Then inspect edges, cuts, scratches, touch-up, sealants, flashings, protective-film removal, and contact between dissimilar materials. Distinguish a design decision from a workmanship issue and from a characteristic permitted by the selected material or finish.
Agree on viewing locations and conditions in advance where appearance is subjective. A photograph is a useful record, but exposure, white balance, lens distortion, and screen settings make it an imperfect substitute for the physical benchmark.
Keep Appearance Review Separate From Performance Claims
A visually accepted mockup does not establish air, water, structural, thermal, fire, or durability performance. Conversely, a specimen that passes a specified test may still reveal visual issues. ASTM E2099 addresses specification and evaluation of preconstruction laboratory exterior-wall mockups, while ASTM E3223/E3223M provides guidance for field-constructed exterior-wall mockups in new construction. Exterior cladding system selection involves enclosure-level questions beyond visual approval. Applicability, specimen configuration, sequence, test agencies, protocols, pressures, acceptance criteria, repairs, and retesting must come from the project documents and qualified design team; this article does not create those requirements.
Plan the Review and Record the Outcome
Before fabrication, record the mockup purpose, included products and interfaces, drawings or submittals it represents, responsible parties, reviewers, schedule, and acceptance criteria. During review, list observations as accepted, correction required, or unresolved rather than relying on informal comments. After review, identify revisions, whether another review is needed, and whether the mockup will be retained, protected, altered, incorporated, or removed according to the contract documents. Preserve labeled samples, marked drawings, meeting notes, and photographs in the project record.
- Confirm which approved submittals and revisions govern the mockup.
- Use a review form organized by finish, module, interfaces, and workmanship.
- Assign each correction and record how acceptance will be confirmed.
- Document permitted variation instead of expecting an undefined idea of perfection.
Use Samples to Narrow Choices Before the Project Mockup
Early samples are most useful when they reduce variables. First compare a small, relevant set of finishes and profiles under project lighting and beside adjacent materials, including the scale of each panel width. Then carry the preferred combination into a larger representative assembly. Exact Barcode product dimensions and system data belong in current technical specifications, while project requirements belong in the drawings and specifications. Teams ready for a physical first review can request Barcode samples without treating the sample as approval of a complete wall assembly.
Frequently Asked Questions
What is the difference between a cladding sample and a mockup?
A sample usually represents a material, profile, color, gloss, texture, or finish range at limited scale. A mockup assembles multiple components or conditions so the team can evaluate relationships such as module, joints, corners, transitions, and workmanship. The project documents should define the intended purpose.
Does an approved visual mockup prove the wall will not leak?
No. Visual approval addresses the stated appearance and workmanship criteria. Water or air performance requires a defined specimen, protocol, conditions, acceptance criteria, and documented results when such testing is required.
What should an aluminum cladding mockup include?
Include conditions that represent the project's important decisions, which may include the panel module, reveals, a corner, an opening, terminations, a change of plane, and adjacent materials. The correct scope depends on the design, risk, and contract requirements; not every project needs every condition.
When should finish samples and mockups be reviewed?
Review finish samples early enough to inform coordinated selections. Review the project mockup after the governing products, details, and submittals are sufficiently developed to make it representative, but before broad installation makes corrections disruptive. The project schedule and contract documents should establish exact timing.
Sources & Further Reading
- ASTM E2099-23 — Specification and Evaluation of Pre-Construction Laboratory Mockups of Exterior Wall Systems
- ASTM E3223/E3223M-20 — Field-Constructed Exterior Building Wall System Mockups in New Construction
- Whole Building Design Guide — Wall Systems
- FGIA/AAMA AFPA-1-15 — Anodic Finishes and Painted Aluminum

About the author
Jay Zdun
Founder, Barcode Cladding
Jay Zdun is the founder of Barcode Cladding. He specializes in aluminum façade systems and helps architects, builders, and property owners evaluate profiles, finishes, and installation considerations for modern exterior projects.
Connect on LinkedIn