
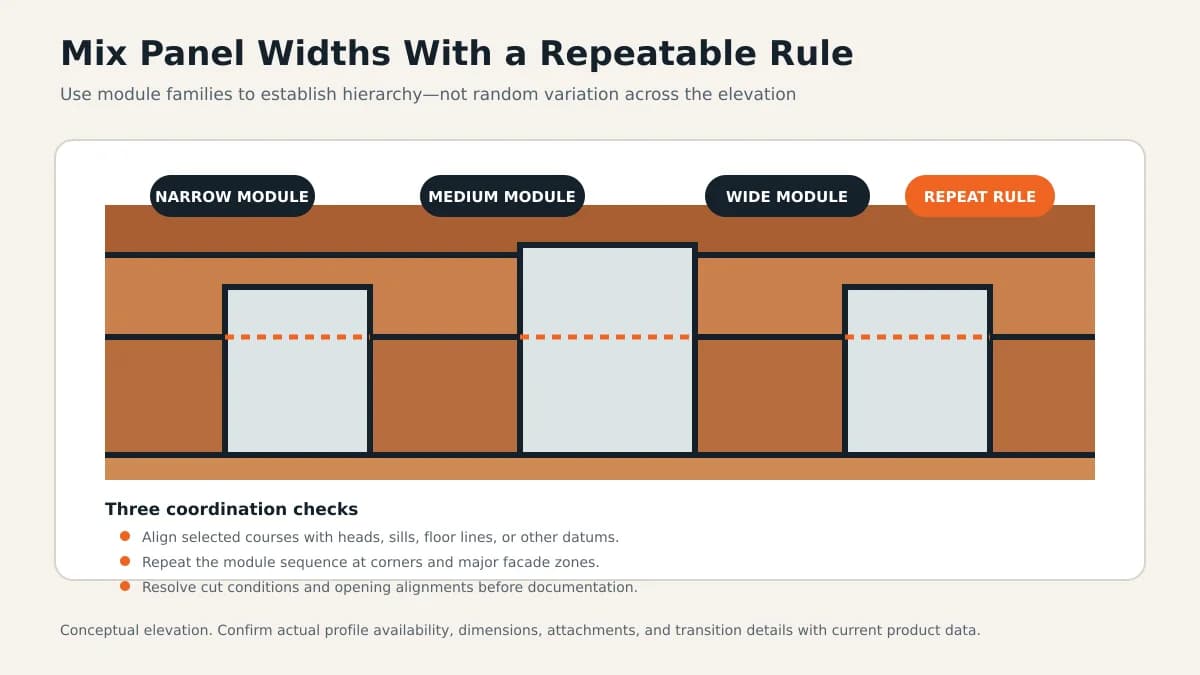
A mixed-width façade succeeds when variation belongs to a repeatable system. This guide shows how to build rhythm, coordinate modules across elevations, resolve transitions, and avoid a layout that looks improvised.
Key Takeaways
- Mixed widths should follow a repeatable rule that can be described, drawn, and checked; visual variety alone is not a layout strategy.
- Start with a larger planning module tied to bays, openings, masses, or datums, then compose available panel widths within it.
- Resolve the sequence at corners, openings, base and parapet conditions, and changes of plane—not only in the center of a broad elevation.
- Use deliberate resets at architectural breaks to prevent cumulative drift and awkward residual pieces.
- Keep product-width selection on the dedicated width guide and exact available dimensions in current technical specifications.
To mix aluminum cladding panel widths successfully, create a repeatable sequence and tie its start, stop, and reset points to the building. A sequence such as narrow–medium–wide is useful only when it resolves openings, corners, and transitions across real elevations. The goal is controlled rhythm within the broader architectural cladding design and specification process: enough variation to create depth and movement, but enough order that the façade does not look like panels were selected at random.
Mixed Widths Are a Rhythm Problem, Not a Size Contest
A mixed-width layout is about relationships among repeated lines. The eye notices cadence, interruption, symmetry, compression, and expansion before it understands nominal product sizes. WBDG's discussion of form and rhythm describes rhythm as the recurrence or repetition of architectural elements and also treats scale, proportion, articulation, texture, color, and light as connected aspects of form. A strong mixed layout therefore starts with a compositional idea—steady cadence, grouped bays, emphasis, or controlled gradient—rather than a desire to display every available width.
Choose a Governing Module Before a Panel Sequence
The governing module is the larger unit within which the panel sequence repeats or resolves. It might correspond to a structural bay, window group, solid wall pier, entry volume, or another legible subdivision. Establishing this framework lets a designer compare sequences without losing control of the whole elevation. It also provides logical reset points when a wall length cannot accept uninterrupted repetition. Do not force a conceptual module onto a product family until current profile dimensions, joints, trims, and tolerances have been verified.
- Identify fixed datums and dimensions that the cladding cannot move.
- Select the architectural zones that should read as one family.
- Define where a sequence starts, repeats, mirrors, or resets.
- Test the resulting residual condition at both ends of every field.
A Decision Table for Mixed-Width Pattern Strategies
The table helps match a pattern strategy to a design goal. Each option still needs full-elevation testing; none guarantees a coherent result without resolved edges and interfaces.
| Pattern strategy | Useful design intent | Rule to document | Watch for |
|---|---|---|---|
| Short repeating sequence | Consistent movement across a broad wall | Exact order and repeat point | A wallpaper effect or awkward cutoff at field ends |
| Grouped sequence by bay | Reinforce windows, piers, or structural rhythm | Sequence relationship to each bay datum | Different bay sizes breaking the rule |
| Mirrored sequence | Frame an entry, opening, or central axis | Centerline and order on both sides | False symmetry where surrounding geometry is asymmetric |
| Dominant field with accent width | Create restrained variation and focal moments | Frequency and permitted accent locations | Accents drifting into corners or narrow cut conditions |
| Zone-specific sequences | Differentiate masses while retaining a shared material | Pattern assigned to each zone and transition point | Too many patterns competing on one view |
Coordinate the Pattern Across Complete Elevations
Do not design one attractive crop and repeat it blindly. Settle the horizontal or vertical cladding orientation, then lay out each elevation from a stated control point and show the actual extents. Mark corners, returns, windows, doors, penetrations, louvers, grade changes, parapets, and adjacent materials. Then compare adjoining elevations together. Decide whether a sequence turns the corner, terminates, mirrors, or restarts. A reset is not a flaw when it coincides with a clear break; an unexplained half-repeat near a prominent corner often is.
Design Openings, Corners, and Material Transitions as Part of the Module
Openings and transitions should influence the sequence from the beginning. A panel line can align with a jamb, frame an opening with a broader unit, or pass deliberately without alignment; each can work if the rule is consistent. At corners and adjacent materials, determine whether the pattern remains visually continuous or yields to a trim, reveal, return, or change in plane. Enclosure continuity, flashing, attachment, and movement still require project-specific detailing and should not be compromised to preserve a graphic pattern.
- Prioritize major public corners and primary openings over hidden residual conditions.
- Avoid very small visual fragments unless they are an intentional and repeatable part of the design.
- Give each pattern change a physical boundary that can be drawn in plan and elevation.
- Coordinate soffits and recessed areas where the wall pattern remains visible from below.
How to Avoid a Random-Looking Layout
Randomness usually enters when the rule changes to solve each local conflict. Prevent that by ranking constraints before laying out the façade. For example, major corners and entry datums may govern first, primary openings second, and concealed or low-visibility ends last. Limit the number of sequences visible at once, and use finish variation sparingly if panel widths already create a strong pattern. A sequence does not need to be symmetrical, but a reviewer should be able to explain why each interruption occurs.
A computer-generated random pattern can still produce undesirable slivers, clusters, and unresolved ends. If a varied or apparently random effect is intentional, define boundaries, distribution rules, exclusions, and approval criteria so the result can be documented and reviewed.
Document and Mock Up the Rhythm Before Approval
Dimensioned elevations should identify panel sequence, control points, pattern resets, corners, and transitions. Enlarged details can show the relationship between the visual module and trims or adjacent materials. A physical cladding mockup is particularly useful when width variation combines with deep reveals, strong gloss, wood-look patterning, or oblique viewing. ASTM E2099 describes preconstruction laboratory mockups as representative portions of exterior wall systems used to study details, test performance, and in some cases judge appearance; whether that standard or any testing applies depends on the project documents and scope.
Separate Layout Design From Product Selection
This article addresses façade rhythm and module planning. It does not replace individual panel-width selection, system engineering, or product data. Compare visual scale among Barcode profiles separately, and use current technical specifications for exact dimensions, joints, lengths, trims, and limitations. If the system format itself is unresolved, compare exterior cladding families before investing in a detailed pattern.
Frequently Asked Questions
How many panel widths should be mixed on one façade?
There is no universal number. Use the fewest widths needed to express the intended rhythm, then test the sequence across complete elevations. Complexity should be justified by the architecture and remain clear enough to document and execute.
Should a mixed-width sequence repeat at every building bay?
Only if the bays provide the governing architectural rhythm. A sequence may repeat by bay, span several bays, mirror around an opening, or reset at changes of plane. State the rule and resolve exceptions deliberately.
Can mixed widths continue around a corner?
They can, but continuity should be intentional and compatible with the selected corner detail. Study both elevations together and verify how the sequence, trim, return, attachment, and enclosure layers resolve at the corner.
Is a random panel-width pattern a good way to reduce waste?
Do not assume so. Visual randomness and material optimization are different problems, and actual waste depends on product lengths, cuts, openings, fabrication, sequencing, and reuse of offcuts. Ask the supplier and installer to evaluate a documented layout rather than claiming savings from pattern type alone.
Sources & Further Reading

About the author
Jay Zdun
Founder, Barcode Cladding
Jay Zdun is the founder of Barcode Cladding. He specializes in aluminum façade systems and helps architects, builders, and property owners evaluate profiles, finishes, and installation considerations for modern exterior projects.
Connect on LinkedIn