
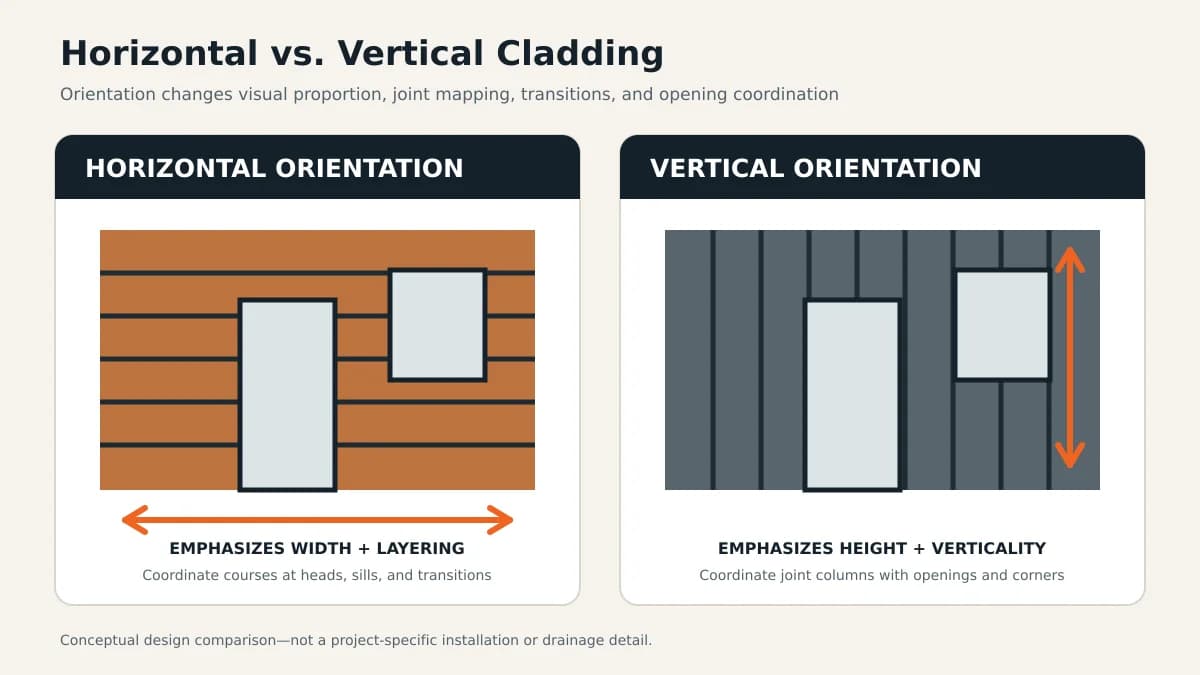
Horizontal and vertical cladding can use the same material yet make an elevation read very differently. This guide helps design teams choose an orientation from proportion, rhythm, context, and transition conditions rather than treating direction as a default.
Key Takeaways
- Orientation is primarily a composition decision: horizontal lines tend to reinforce length and floor lines, while vertical lines tend to reinforce height and vertical bays.
- Neither direction is inherently more modern, more durable, or more appropriate. Geometry, enclosure design, product documentation, and execution determine project fit.
- Judge orientation on complete elevations that include openings, corners, parapets, grade, adjacent materials, and visible termination lines.
- Use a governing datum or bay structure so panel direction supports the architecture instead of becoming an unrelated surface pattern.
- Review critical zones at a useful scale or in a project mockup before approving the orientation and its transitions.
Choose horizontal or vertical aluminum cladding according to what the elevation needs to emphasize. Horizontal courses can extend a low, long composition and align with floor or sill lines; vertical courses can strengthen height, narrow bays, and connect base-to-top elements. The better option is the one that organizes the building's actual massing, openings, joints, and transitions within the broader architectural cladding design and specification process. This is a design-orientation guide—not an installation guide or a claim that one direction performs better in every assembly.
What Horizontal and Vertical Lines Make the Façade Do
Direction changes visual emphasis because repeated lines guide the eye. Horizontal cladding can make separate bays feel continuous, calm a tall volume, or reinforce long canopies and slab edges. Vertical cladding can connect stories visually, give narrow wall areas a stronger identity, or reinforce columns and tall openings. These are tendencies rather than laws: color contrast, reveal depth, panel width, lighting, and surrounding geometry can strengthen or counteract them. WBDG's discussion of architectural form identifies scale, proportion, rhythm, articulation, texture, color, and light as related parts of form, which is why orientation should not be judged in isolation.
A Decision Table for Choosing Orientation
Use this table to test the intended visual reading. It is a design prompt, not a universal prescription; contradictory cues should be resolved on the elevation rather than by following a single row.
| Design condition | Horizontal may help when | Vertical may help when | Verify before deciding |
|---|---|---|---|
| Long, low mass | The intent is to extend the mass and align with roof, sill, or canopy lines | The elevation needs vertical breaks or stronger bay definition | Whether uninterrupted courses make the building feel overly stretched |
| Tall or narrow volume | The intent is to moderate height or relate the volume to adjacent lower forms | The intent is to emphasize height and continuity from base to parapet | How terminations and story lines interrupt the vertical reading |
| Regular window grid | Courses can align with heads, sills, or horizontal bands | Panel lines can reinforce mullions, piers, or structural bays | Whether panel joints and openings produce awkward slivers |
| Irregular openings | Continuous bands can unify varied opening sizes | Vertical fields can separate openings into legible bays | How cut pieces and changing datums appear at each opening |
| Mixed-material façade | Long lines can tie separate material zones together | Vertical zones can distinguish entries, stairs, or feature volumes | Transition geometry, joint alignment, and finish contrast |
Coordinate Orientation With Proportion and Panel Rhythm
Orientation establishes the dominant direction; panel-width selection and reveal pattern establish its tempo. A fine rhythm can read as texture from farther away, while broader modules can read as distinct bands or blades. If one repeated module is too uniform, a mixed-width layout can add controlled variation. Select the direction first only if the module can still resolve corners, openings, and terminations cleanly. Keep width-specific product choices separate from this orientation study so the elevation is not optimized around a nominal label alone.
Test the Direction Against Openings and Building Datums
Windows, doors, floor lines, columns, soffits, parapets, and grade create existing datums. Overlay the proposed panel rhythm on every elevation and look for near-alignments that appear accidental, narrow residual pieces, and lines that stop without a clear reason. Horizontal layouts often focus attention on head and sill alignment. Vertical layouts make jamb relationships, bay widths, and top-to-bottom continuity more noticeable. A coherent scheme may align with a datum, deliberately offset from it, or change direction at a clear architectural break; ambiguity is usually less convincing than an intentional choice.
- Draw the first and last panel condition at each wall field.
- Mark where dominant lines meet heads, sills, corners, parapets, and the base.
- Compare the primary public view with oblique and close-range views.
- Check reflected plans and soffit views where the material wraps overhead.
Use Direction Changes Only at Legible Transitions
A change from horizontal to vertical can identify an entry, separate masses, turn a corner, or distinguish a recessed volume. It can also look arbitrary if it occurs in the middle of an undifferentiated plane. Give the change an architectural reason and a buildable boundary, such as a corner, reveal, return, opening edge, material break, or change in plane. Include a representative direction change when planning a cladding mockup. The joint, flashing, support, and water-control implications remain project-specific and should be coordinated with the wall design rather than inferred from the elevation alone.
Evaluate Context, Distance, Color, and Light
The same layout can read differently on screen, in a streetscape, and at arm's length. Compare it at intended viewing distances and under more than one light condition. Strong finish contrast can make every line prominent; similar tones can make direction read as subdued texture. Also compare the proposed orientation with nearby cornices, window grids, landscape walls, and neighboring façades. Context does not require imitation, but it provides visual lines that the new façade can continue, counter, or intentionally ignore.
Renderings are useful for whole-elevation composition but may understate surface variation, joint depth, gloss, and oblique reflections. Pair them with physical samples and, when appropriate, a larger mockup.
Balance Design Intent With System and Assembly Limits
Do not assume a product can simply be rotated. Supported orientation, panel lengths, attachment, spans, movement provisions, drainage, perimeter details, overhead use, and engineering criteria depend on the actual system and wall assembly. Confirm these matters in current technical specifications and project-specific design. The complete enclosure—not the line direction alone—must manage water, air, heat, structural loads, and interfaces. If system type is still undecided, compare exterior aluminum cladding system formats before finalizing the elevation pattern.
A Practical Orientation Review Workflow
Begin with two simplified elevations using the same color and module so direction is the main variable. Add openings and datums, then study corners, transitions, and residual pieces. Next, introduce panel-width variation or finish changes only if they serve the concept. Review the preferred scheme from primary and secondary viewpoints, and identify a representative area for physical review. Teams ready to evaluate Barcode's linear aluminum cladding panels can compare available profiles after the architectural intent is clear.
- State the intended reading in one sentence: extend, heighten, unify, divide, or frame.
- Compare horizontal and vertical options under the same graphic assumptions.
- Resolve edge conditions and direction changes on all affected elevations.
- Confirm that the selected system supports the proposed use and orientation.
- Record the chosen datums so later detailing preserves the concept.
Frequently Asked Questions
Does vertical cladding always make a building look taller?
No. Vertical repetition often emphasizes height, but massing, color, openings, panel scale, setbacks, and horizontal building lines may outweigh that effect. Compare complete elevations rather than relying on the directional tendency alone.
Is horizontal or vertical aluminum cladding more modern?
Neither orientation owns a style. Both appear in contemporary and traditional compositions. Joint expression, module, finish, detailing, and the relationship to the building's geometry shape the result more than direction by itself.
Can horizontal and vertical cladding be combined?
Yes, when the change marks a legible architectural condition such as a separate volume, entry, recess, corner, or change of plane. The transition should be designed and detailed rather than treated as a graphic switch in an otherwise continuous wall.
Should orientation be selected before panel width?
They should be studied together, but it is useful to establish the intended directional reading before fine-tuning the module. The final decision should account for available profiles, openings, residual pieces, transitions, and product limitations.
Sources & Further Reading
- Whole Building Design Guide — Form
- Whole Building Design Guide — Aesthetics
- Whole Building Design Guide — Wall Systems

About the author
Jay Zdun
Founder, Barcode Cladding
Jay Zdun is the founder of Barcode Cladding. He specializes in aluminum façade systems and helps architects, builders, and property owners evaluate profiles, finishes, and installation considerations for modern exterior projects.
Connect on LinkedIn