
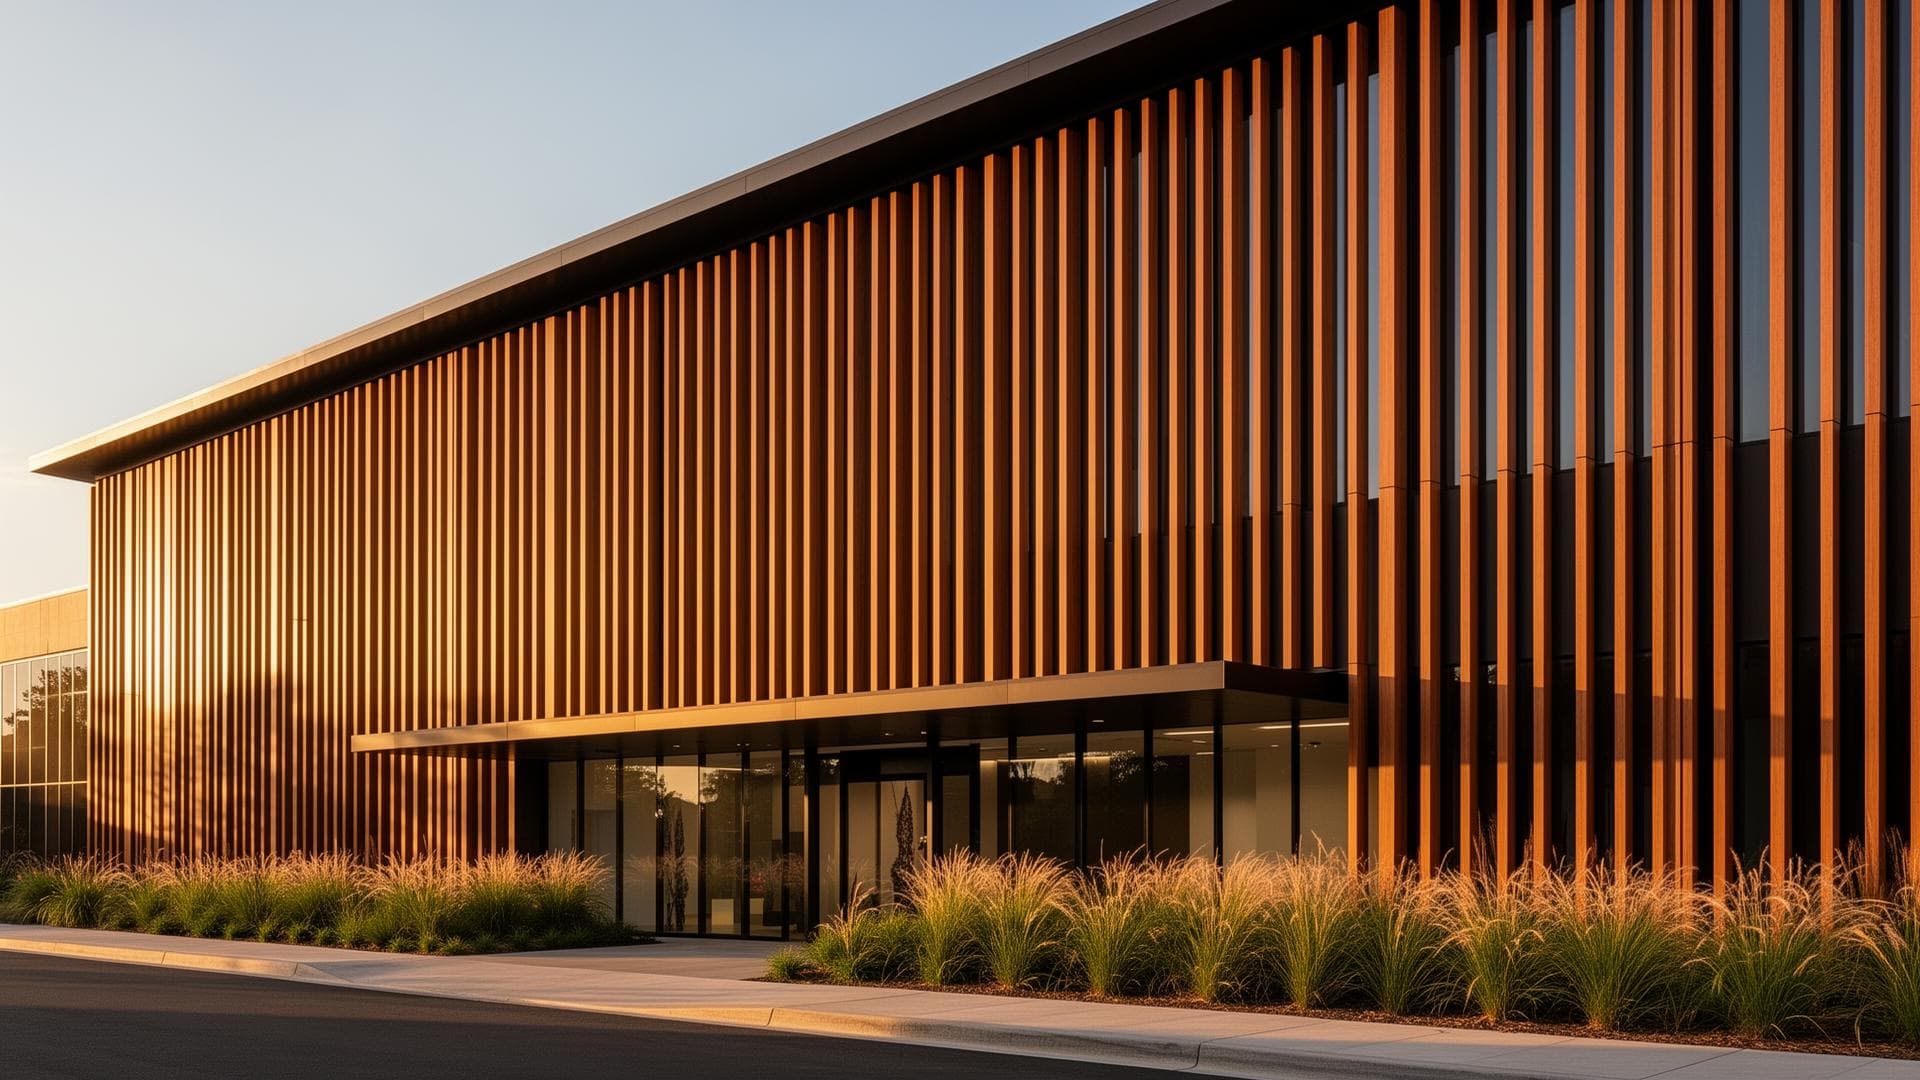
A batten screen can look closed from one direction and open from another. Plan the clear gap, depth and viewing angle together before fixing the elevation module.
Key Takeaways
- Clear gap and center-to-center spacing are different dimensions; show both in the design schedule.
- Privacy depends on profile depth, observer position and what is behind the screen—not gap alone.
- A visual spacing study does not establish structural spans, attachment requirements or guardrail suitability.
Aluminum batten spacing should start with the view you want to control, not a standard gap copied from a photograph. A screen beside a walkway, in front of glazing or around equipment has different sightlines. Within Barcode Cladding’s architectural aluminum range, battens provide a linear design format distinct from a continuous panel field. Choosing that format is only the first step: its spacing needs to work from the positions where people will actually see it.
Define the Four Dimensions Before Comparing Spacing
Face width is the visible width of the batten when viewed straight on. Projection is its depth out from the supporting plane. Clear gap is the open distance between neighboring profiles. Center-to-center spacing is the distance between their centerlines. For equal-width rectangular profiles placed in the same orientation, center spacing equals face width plus clear gap. Curved or rotated profiles need a drawing that identifies which face and measurement plane are being used.
A hypothetical 40 mm face with a 30 mm clear gap produces a 70 mm center-to-center module. These numbers illustrate arithmetic only; they are not Barcode Cladding product dimensions or recommended installation spacing.
Study Privacy From Real Viewing Positions
Viewed straight on, an open gap provides a sightline through the screen. From an oblique angle, the depth of adjacent battens can obscure more of that opening. The result also depends on whether the viewer is approaching from the left or right, looking up from a lower level or looking down from a neighboring window. Draw those sightlines in plan and, where heights differ, in section. Do not describe a screen as private based on a front elevation alone.
- Mark the occupied area that needs screening and the locations of likely observers.
- Compare views along an approach path, not only from one selected camera position.
- Consider the contrast between the screen and its background, including an illuminated interior at night.
- Record which views must be blocked and which should remain open.
Balance Openness, Depth and Shadow
A narrower gap can make a screen read as a denser surface, while a wider gap exposes more of the backing or landscape. Increasing depth changes the oblique view and the shadow without necessarily changing the front-facing gap. Once the intended sightlines are established, compare the available aluminum batten profiles before finalizing the elevation. Shape and depth should support the design objective rather than compensate for an unresolved module. A visual shade study can help communicate appearance, but it is not a verified solar-control calculation.
Resolve the Module at Edges and Openings
A repeated spacing rule rarely lands neatly at every wall edge, door or corner. Decide whether the layout is centered, aligned to a structural bay or set out from a prominent opening. Then resolve the remaining width at each end intentionally. A small unexplained gap beside a wide repeated module can look like a site error even when the drawing was followed. Document the rule within the broader architectural cladding design and specification so adjoining elevations use compatible datums.
- Dimension the starting datum and the first and last batten positions.
- Show end clearances and transitions instead of leaving them to field adjustment.
- Coordinate doors, access panels and building joints before locking the repetition.
- Distinguish the visible module from the locations of supports behind it.
Keep Appearance Separate From Attachment Design
Batten spacing is not the same as support spacing. The latter depends on the selected profile, orientation, loads, attachment system and supporting construction. Changing the clear gap does not validate an unsupported span or an improvised fixing. Obtain the selected profile’s current drawings and have the responsible designer resolve support and connection requirements for the project. A decorative screen is not automatically a guard, fall-protection system, security barrier or complete weather enclosure.
Approve a Representative View, Not Just a Sample
One loose profile can establish color and texture, but cannot demonstrate screen privacy. Review several repeated modules against the intended backing in a representative architectural mockup. Observe it from realistic distances, both sides of the approach and relevant heights. Include lighting conditions that could expose views the daytime rendering conceals. Record the accepted gap, profile orientation, finish and limits of the review; approval of appearance does not replace engineering.
| Design question | What to record |
|---|---|
| What view needs screening? | Observer positions and target area |
| What controls the repetition? | Face width, clear gap, center module and datum |
| What happens at the perimeter? | End clearances, openings and corner resolution |
| What remains to be verified? | Selected-profile supports, fixings and approved application |
Frequently Asked Questions
What is the best spacing for aluminum battens?
There is no universal best spacing. Establish the required sightlines, profile geometry, overall module and project constraints, then confirm the selected system’s installation requirements separately.
Does a smaller batten gap guarantee privacy?
No. Viewing angle, profile depth, observer height and background lighting can leave sightlines through a screen. Review the actual geometry and a representative mockup.

About the author
Jay Zdun
Founder, Barcode Cladding
Jay Zdun is the founder of Barcode Cladding. He specializes in aluminum façade systems and helps architects, builders, and property owners evaluate profiles, finishes, and installation considerations for modern exterior projects.
Connect on LinkedIn