
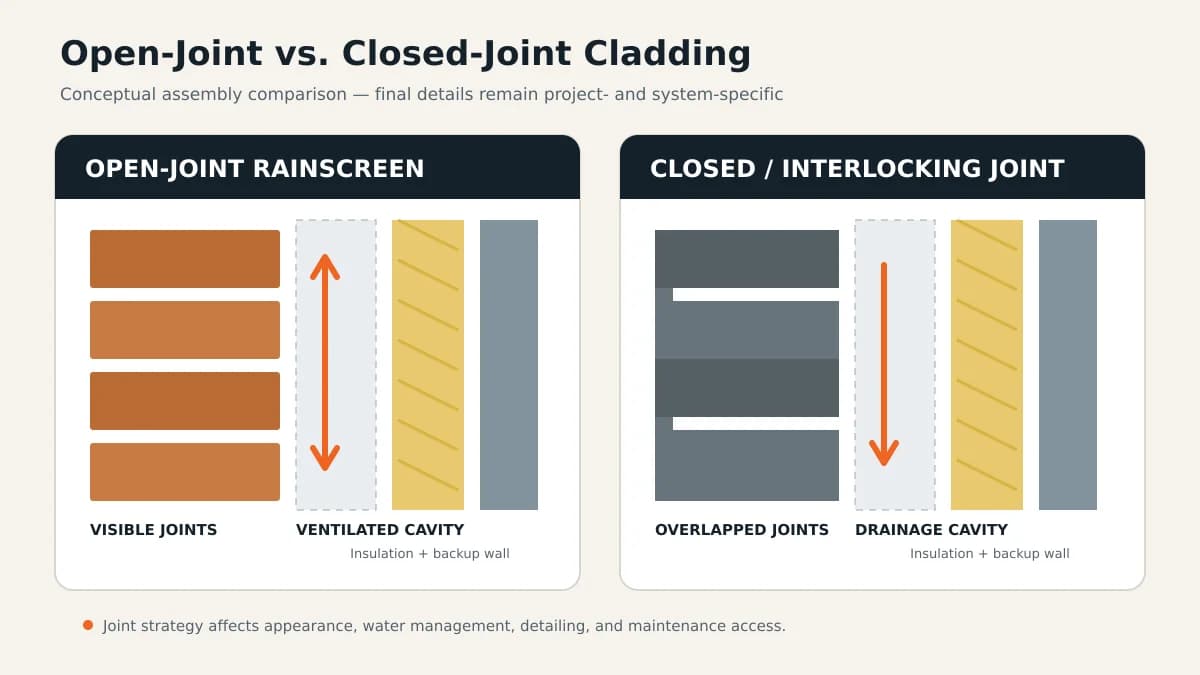
Choose the joint strategy by deciding what the outer layer must look like, what may be visible behind it, and how the complete wall will drain, dry, and remain serviceable—not by assuming one joint type is universally better.
Key Takeaways
- An open joint intentionally exposes a controlled portion of the cavity or backing layer; a closed joint limits that view with an interlock, overlap, baffle, or other joint geometry.
- Neither strategy makes the outer cladding the wall's only water-control layer. Drainage planes, flashings, openings, and transitions must work as one assembly.
- Open joints create stronger reveals and can offer direct local access, but they demand deliberate choices for visible membranes, screens, clips, and cavity appearance.
- Closed joints create a more continuous surface and conceal more of the support zone, but individual-piece access may depend on the selected system's engagement sequence.
- The right answer comes from elevations, enclosure design, fire strategy, structure, openings, and maintenance planning being coordinated early.
Open-joint and closed-joint cladding are two ways to shape the outer screen of a rainscreen wall. Within the broader exterior aluminum cladding system selection, the practical choice is less about declaring a winner and more about aligning water management, visual intent, concealed layers, transitions, and future access. This comparison is a design-selection aid; it is not an installation guide or a substitute for project-specific enclosure engineering.
What “Open” and “Closed” Describe
An open joint leaves a deliberate gap between adjacent cladding elements, so a recessed backing, screen, rail, or shadow zone may be visible. A closed joint uses an overlap, interlock, baffle, reveal insert, or similar geometry to visually and physically close more of that gap. “Closed” does not necessarily mean field-sealed, and “open” does not mean the wall lacks water control. The terms describe the outer screen; the full wall assembly does the enclosure work.
Decision Table: Match the Joint to the Design Priority
Use this table to identify which strategy deserves further detailing. It is a screening tool, not a performance specification.
| Decision factor | Open-joint tendency | Closed-joint tendency | Question to resolve |
|---|---|---|---|
| Visual effect | Pronounced recesses, rhythm, and depth | More continuous or tightly coursed surface | Should the joint read as a feature or recede? |
| Layers behind cladding | Backing and attachments may be visible | More of the cavity is visually screened | Which membranes and components may remain exposed? |
| Rain entry at joints | Entry is anticipated and managed behind the screen | Joint geometry can limit direct entry but is not the sole control | Where do incidental water and flashing discharge? |
| Air movement | Many potential air paths | Often relies on designated cavity openings | Is the goal drainage only, or drainage and ventilation? |
| Local access | Gaps may aid inspection; removability still varies | Engaged edges may affect removal sequence | Which components must remain reachable? |
| Tolerance visibility | Alignment and backing consistency are conspicuous | Joint geometry may conceal some backing variation | What tolerances can the substrate and support system hold? |
Drainage Comes Before Joint Appearance
A drained rainscreen anticipates that some rain can pass the outer screen and provides a path back out. The National Research Council Canada describes continuity at junctions with other building components as central to rainscreen design. For selection, trace the water path at bases, heads, sills, parapets, corners, penetrations, and changes in plane. If that path is unclear, changing the visible joint will not solve the underlying coordination gap.
- Identify the continuous water-control layer behind the cladding.
- Keep intended drainage routes from being blocked by rails, closures, or debris.
- Coordinate flashing exits with the joint pattern rather than treating them as late additions.
- Have the project enclosure professional address unusual exposures and transitions.
Ventilation Is a Separate Design Decision
Drainage and ventilation are related but not interchangeable. Building Science Corporation reports that not every drained wall is ventilated and that a cavity alone does not ensure ventilation. An open-joint pattern may provide many air openings; a closed-joint design may use planned openings at the cavity boundaries. In either case, drainage-cavity and ventilation design depends on continuity, compartmentation, screens, obstructions, pressure conditions, and the project's fire strategy. Do not promise drying performance from the visible joint alone.
Visual Depth, Scale, and What Sits Behind the Gap
Open joints turn negative space into part of the elevation. Joint width, panel module, viewing distance, sunlight, corners, and background color all influence the result. The design must also decide whether a membrane, insect screen, rail, or attachment can be seen through the opening. Closed joints shift attention toward the face and coursing, although their reveals still cast shadows. Review representative details and physical samples under likely viewing conditions before fixing the elevation.
Detailing Coordination at Edges and Openings
The repeat joint is usually simpler than the conditions that interrupt it. Window perimeters, doors, louvers, signs, canopies, lighting, corners, material changes, and wall bases need coordinated termination space and drainage continuity. Open joints can reveal inconsistent cuts or backing changes. Closed joints can create sequencing questions where profiles engage. Early elevations should therefore be checked against enlarged transition details, not developed in isolation.
Joint selection does not establish code compliance. The architect, enclosure consultant, structural engineer, fire-protection team, manufacturer, and authority having jurisdiction should confirm applicable requirements and the suitability of the complete assembly.
Maintenance Access and Replacement Planning
A visible gap can help an inspector observe parts of the cavity, but it does not guarantee that a cladding piece is individually removable. Likewise, a closed joint may be serviceable even when its edges engage adjacent pieces. Ask how crews will reach drains, lights, signs, fasteners, membranes, or damaged units without disturbing a large area. Document cleaning access and the intended removal sequence before hard-to-reach façade zones are approved.
Best-Fit Uses and Balanced Limitations
Open joints are a strong candidate when deep shadow, expressed module, screening, or a visibly layered façade is central to the concept and the team can carefully control exposed backing and transitions. Their limitations include greater visibility of alignment, concealed components, debris, and detailing inconsistencies. Closed joints suit projects seeking a calmer, more continuous surface or more visual concealment at the cavity. Their limitations can include more involved edge engagement, concealed conditions that are harder to observe, and removal sequences that vary by system. Exposure, geometry, assembly testing, and project detailing can outweigh these general tendencies. The separate choice among panels, battens, and soffit systems depends on the surface's function rather than the joint alone.
Frequently Asked Questions
Is an open-joint rainscreen supposed to let water behind the cladding?
The outer screen should reduce the rain reaching the cavity, but the wall is designed on the premise that some water may pass its joints. The concealed water-control layer, cavity, flashings, and discharge paths must manage that water. The project enclosure professional should define those layers for the specific building.
Does a closed joint make a rainscreen waterproof?
No. A closed-looking joint can reduce direct exposure and hide the cavity, but it does not by itself make the exterior screen a waterproof wall. Joint geometry must be evaluated together with the drainage plane, openings, penetrations, terminations, and tested assembly requirements.
Which joint strategy provides better ventilation?
It cannot be determined from the joint label alone. Open joints may create more air pathways, while closed systems may use defined vents at terminations, but cavity geometry and inlet and outlet conditions control whether useful ventilation occurs. Building Science Corporation notes that a drainage cavity does not automatically guarantee ventilation.
Can open and closed joints be used on the same building?
Yes, if the transitions are designed as part of one enclosure. A project might use pronounced open reveals at screened features and a more continuous joint expression on primary wall fields. The design team still needs compatible support, drainage, flashing, movement, and finish details where the systems meet.
Sources & Further Reading

About the author
Jay Zdun
Founder, Barcode Cladding
Jay Zdun is the founder of Barcode Cladding. He specializes in aluminum façade systems and helps architects, builders, and property owners evaluate profiles, finishes, and installation considerations for modern exterior projects.
Connect on LinkedIn