
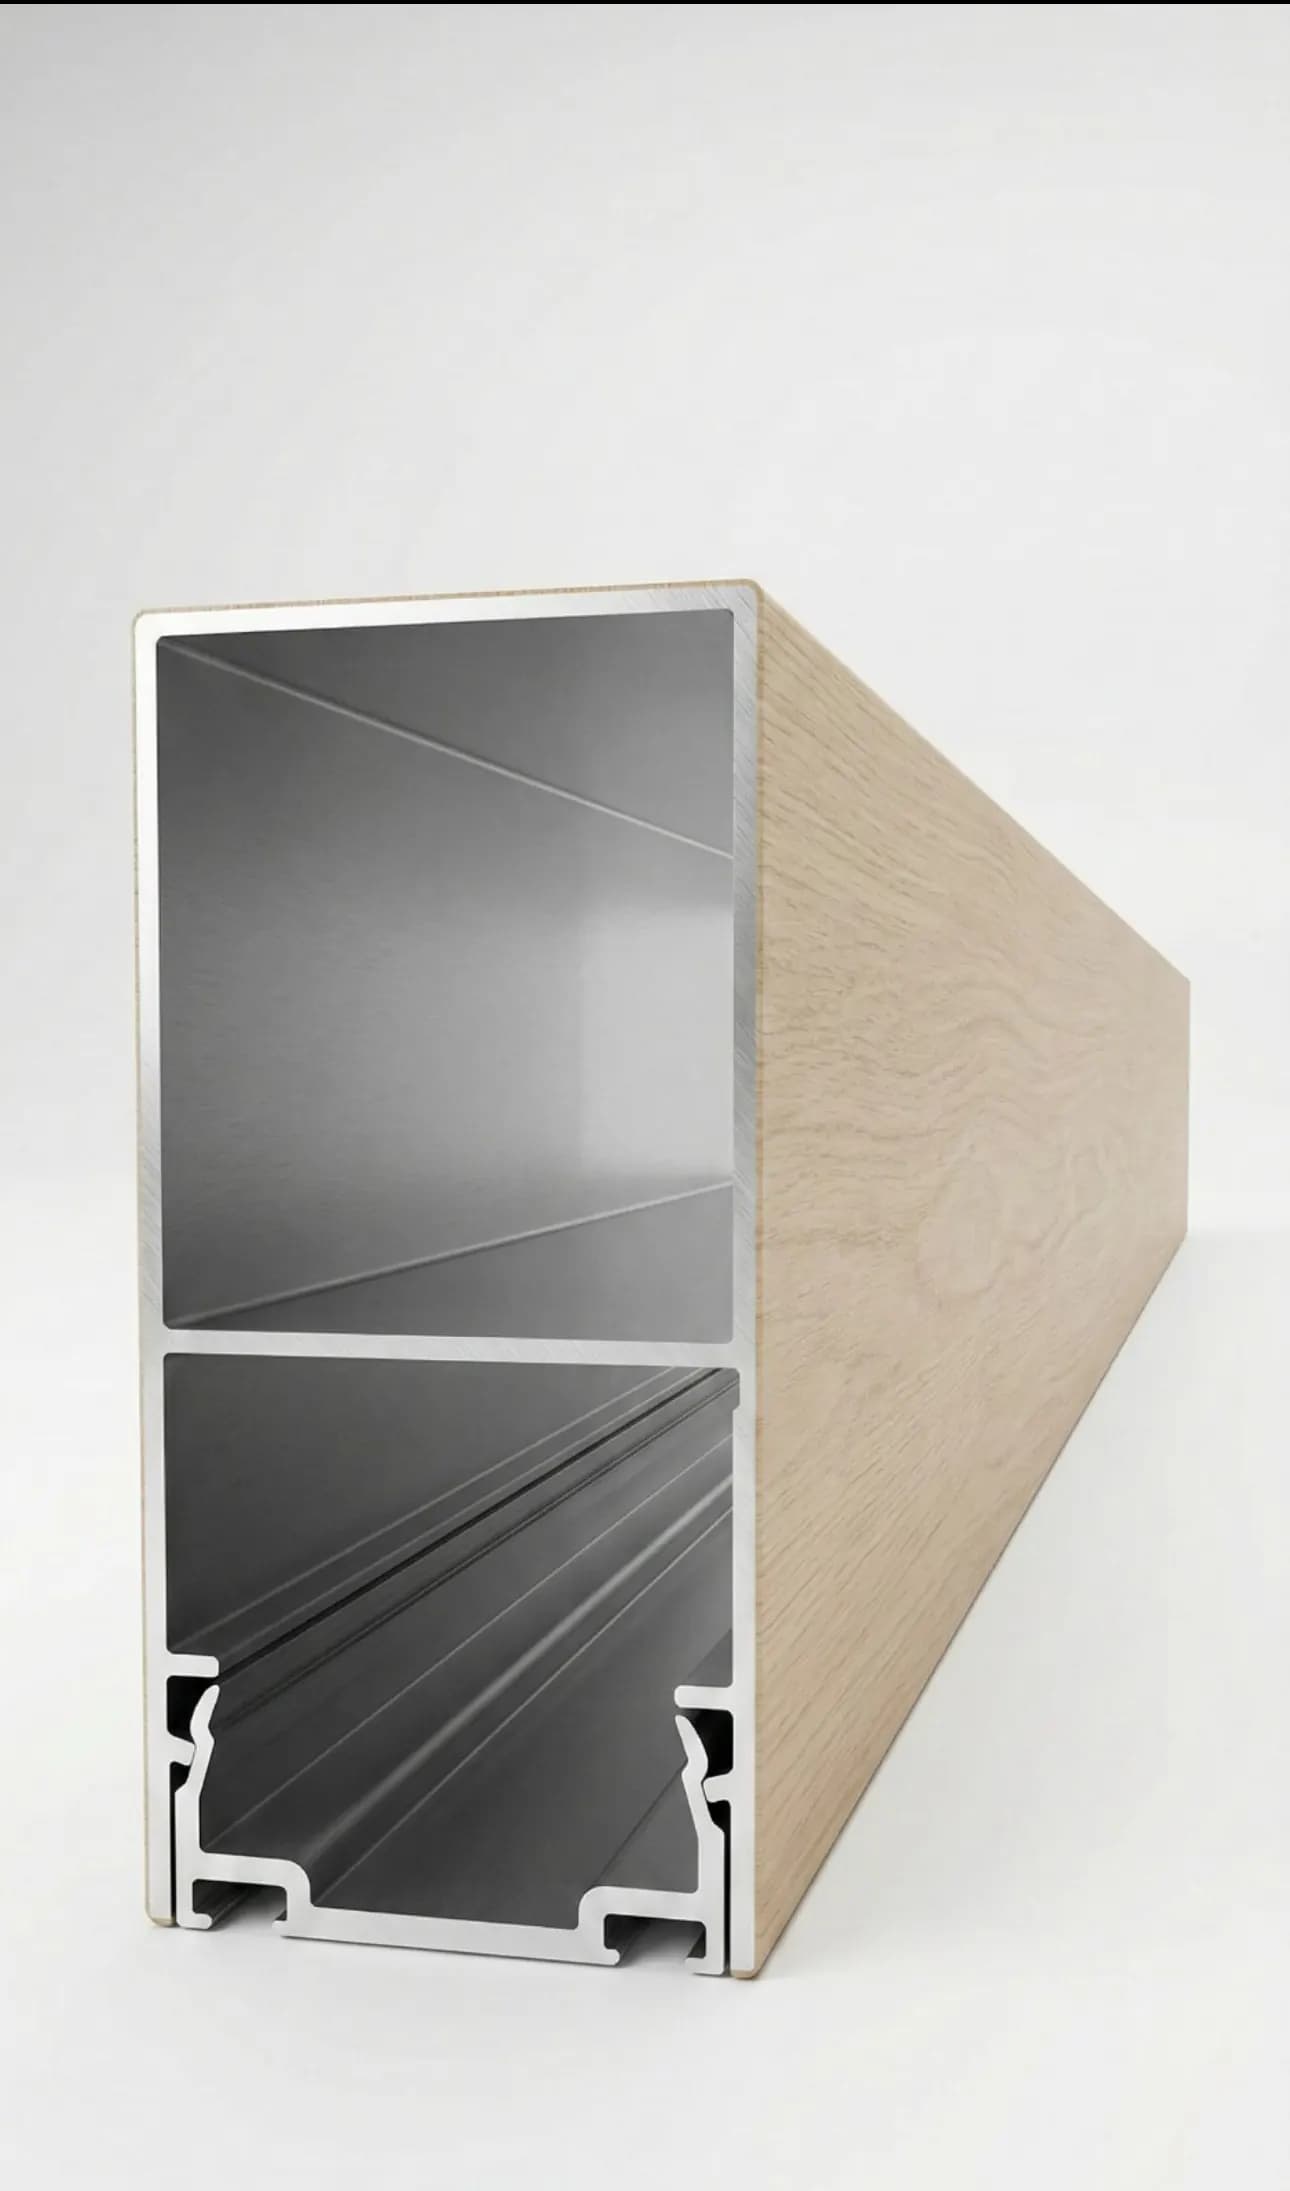
Barcode battens are not interchangeable with a continuous cladding panel. Start with the selected Standard, Elliptical or Dome section and its matching assembly details—not a generic screw spacing or the panel installation video.
Key Takeaways
- Match the decorative section, base or mating components and attachment detail before ordering.
- Batten spacing controls the appearance; support spacing and fasteners require a separate structural review.
- No universal span, screw size, torque or expansion gap is established by this planning guide.
- Approve a representative first installation before repeating it across the elevation.
This guide helps contractors, architects and owners prepare an installation package for Barcode’s architectural aluminum battens. The published range includes Standard rectangular, Elliptical and Dome profiles. Those are different section geometries, not just different finishes on one installation detail. The catalog helps identify the product; it is not a complete, project-engineered fixing schedule. The steps below describe coordination and inspection, not permission to install without current selected-product instructions.
Identify the Barcode Assembly, Not Just Its Front Face
The product page lists separate part references for many sections. For example, the listed 4-inch Standard batten references 20061 / 20062, while the listed 4-inch Elliptical batten references 20010 / 20060. Use those references to ask for the matching current drawing and component list; do not infer that the same nominal size uses the same base, anchor or engagement sequence. A slash-separated part reference does not by itself confirm what is included in an order. Confirm end pieces, finish treatment and any separate accessories in writing.
| Published family | Selection question | Installation information to obtain |
|---|---|---|
| Standard rectangular | Which exact section and part reference are selected? | Mating/base components, orientation and fastening access |
| Elliptical | How is the curved section oriented in the elevation? | Selected-section assembly drawing and compatible support interface |
| Dome | Which rounded face and rear connection are selected? | Current component schedule, engagement and end-detail instructions |
The public catalog and product page identify these families. They do not establish a universal mounting method, allowable span, structural capacity or suitability as a guard, handrail or climb-resistant barrier.
Keep the Batten Detail Separate From Panel Clips
Barcode also supplies cladding panels with a concealed fastening approach. That does not establish how every batten attaches. Do not transfer a panel clip layout, a starter detail or an installation-video sequence to a different extrusion unless the selected batten instructions expressly call for it. A base that looks similar in a rendering may have a different engagement, fixing path or removal requirement. Read the batten profile-selection guide for appearance decisions, then request the assembly detail for the exact item on the purchase schedule.
Trace the Load Path Behind the Screen
Draw the route from the batten through its connection, rail or bracket, fasteners and anchors into the supporting structure. Identify the substrate and its condition rather than writing only ‘fix to wall.’ Confirm who designs that route and who verifies the existing structure. Exterior screens may receive wind on multiple faces; a visually open screen is not automatically exempt from wind design. Overhead or projecting uses require their own review. Neither the number of battens nor the clear gap determines an acceptable support spacing.
- Record orientation, exposure and the project design loads.
- Identify the supporting material, accessible fixing locations and any survey limitations.
- Obtain selected-profile capacity and connection information for the actual configuration.
- Resolve incompatible materials, corrosion exposure and drainage at the connection.
- Have the responsible designer approve unresolved attachment conditions before fabrication.
Coordinate the Backing Wall and Movement
If the battens sit in front of an exterior wall, the visible screen is not the water-control layer. Rails and anchors can interrupt membranes, insulation and flashings. Coordinate those penetrations within the rainscreen assembly planning process. A free-standing screen has a different backing and support problem; do not simply copy a wall-mounted detail. Confirm which party resolves each interface.
Ask the selected-product designer to identify fixed and movement-accommodating connections, joint positions and installation tolerances. The principles in the thermal-movement guide inform the discussion, but do not supply a Barcode batten gap or field-slotted-hole instruction.
Set Out a Trial Bay Before Repeating the Work
Use the approved datum to mark the support positions and the visible batten module separately. Check clearances at returns, doors and access zones before drilling a full elevation. A trial bay should include a typical connection and a termination, not only a loose profile sample. Follow the current product instructions for component engagement and fixing; do not force parts together, improvise a locking screw or field-cut a structural component to resolve a mismatch. Keep privacy and visual spacing decisions distinct from the structural support schedule.
| Hold point | Record | Do not proceed until |
|---|---|---|
| Delivery | Profile/part IDs, finish codes, quantities and damage photographs | Received parts match the approved schedule |
| Support preparation | Survey, connection layout and relevant control-layer details | Design questions and substrate deficiencies are resolved |
| First installed bay | Alignment, engagement, ends and authorized fixing checks | Responsible parties accept the representative condition |
| Before concealment | Photographs and inspection records for hidden connections | Required inspections are complete |
| Handover | As-built schedule, care information and replacement procedure | The owner knows how to obtain authorized maintenance support |
Make the Technical Request Specific
Send the selected profile names and part references, marked elevations, orientation, support description, site exposure and unresolved interfaces when you request a batten technical review. Ask for current installation instructions, a component schedule and the evidence needed by the project designer. Barcode manufactures and directly supplies the range, with shipping across the United States and worldwide; the technical package still needs to address the actual project and jurisdiction. A quote or attractive sample does not replace that review. Keep the installation record with the approved drawing revision so future repairs do not rely on an obsolete detail.
Frequently Asked Questions
Can I use the cladding panel clips for Barcode battens?
Only if current instructions for the selected batten explicitly specify that combination. The panel clip system does not establish a universal batten attachment detail.
What support spacing should I use for aluminum battens?
There is no universal spacing in this guide. It depends on the exact profile, orientation, loads, connection and supporting structure, and requires selected-product information and project-specific review.
Are the Standard, Elliptical and Dome profiles installed identically?
Do not assume so. Obtain the assembly drawing and matching component list for the selected section; similar nominal dimensions do not prove interchangeable connections.
Can battens serve as a safety barrier?
A decorative batten selection does not establish guard or barrier suitability. A safety application needs explicit product evidence and a design satisfying the applicable requirements.
Sources & Further Reading

About the author
Jay Zdun
Founder, Barcode Cladding
Jay Zdun is the founder of Barcode Cladding. He specializes in aluminum façade systems and helps architects, builders, and property owners evaluate profiles, finishes, and installation considerations for modern exterior projects.
Connect on LinkedIn