
A useful subframe design starts with the actual wall, not a favorite bracket. Map loads, insulation, drainage, and connections before deciding how to support the visible panels.
Key Takeaways
- Trace panel weight and lateral loads through rails or brackets to a verified structural backup; insulation is not automatically a structural support.
- Compare attachment concepts using both structural design and the resulting effective wall thermal performance.
- Keep water-management and inspection access in the discussion when supports interrupt a drainage space.
- Request project-specific support, fixing, and interface details rather than borrowing a spacing schedule from another job.
Subframing is the connection between the cladding layout and the structural wall. Its geometry influences panel alignment, wind-load transfer, insulation continuity, and the drainage space in the complete aluminum rainscreen assembly. Start by drawing the whole wall section, identifying what is structural, what keeps water out, and where the cladding actually bears. This guide is a coordination framework, not an engineered attachment design.
Separate the Four Jobs of the Wall
The panel is the exposed finish; rails, clips, and brackets hold it in its intended plane; the air/water-control layers and flashing manage moisture; and the structural backup receives the attachment loads. A drawn line through insulation is not enough: identify where every bracket lands, how its fasteners reach structure, and how the water-control layer is maintained at each penetration. DOE Building America guidance on cladding attachment through continuous insulation explains why this needs review for loads and code applicability, not simply a longer screw.
- Show the backup type, condition, and actual anchorage zone on sections.
- Mark insulation location and thickness as design inputs, not assumed Barcode product dimensions.
- Identify who designs the brackets, rails, anchors, and deflection limits.
- Locate the drainage path around projecting supports and at the wall base.
Choose an Attachment Strategy With Both Loads and Heat Flow in View
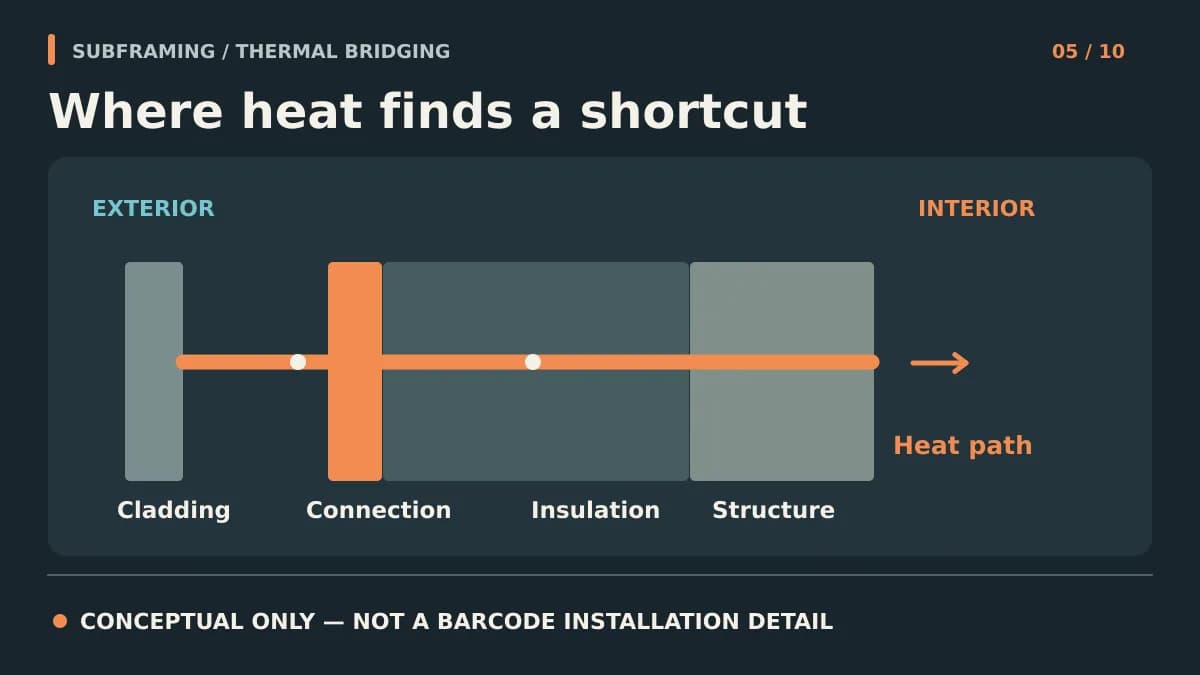
Continuous metal rails, discrete brackets, and thermally moderated connections create different paths for heat and load. As DOE's thermal-bridging guidance illustrates, a nominal insulation label does not describe the resulting whole-wall performance if conductive supports repeatedly cross it. Have the enclosure and energy teams evaluate the actual bracket geometry, frequency, insulation continuity, and relevant junctions. Have the structural designer verify gravity, wind, substrate capacity, corrosion compatibility, and movement. Neither team can substitute for the other.
| Design question | Document before choosing supports | Decision owner |
|---|---|---|
| Where does the load go? | Panel-to-clip-to-rail-to-anchor-to-structure path and backup capacity | Structural / attachment designer |
| Where does heat bypass insulation? | Number and type of conductive crossings, insulation interruptions, junctions | Envelope / energy designer |
| Where does water go? | WRB penetrations, support projections, drainage and exit route | Envelope designer |
| What can move? | Panel, rail, bracket, and building-joint movement independently | Design team with supplier review |
Coordinate the Visible Profile With the Hidden Support
Barcode offers aluminum panels and a catalog of starter, clip, corner, end-cap, joint, and J-channel accessories. These are useful for defining the intended edge and module, but a catalog drawing does not establish project-specific structural capacity or installation approval. Confirm the selected current profile and compatible accessory with Barcode in technical review before freezing rail position, clip engagement, and joint geometry. Catalog and website information may differ; ask for the current selected-profile information rather than inferring dimensions from either page.
Before the Subframe Is Released
Review one representative opening, outside corner, floor transition, and base condition at enlarged scale. Confirm structural anchor design, insulation continuity, support offsets, air/water-barrier repairs around connections, panel orientation, movement, and tolerance strategy; coordinate visible layout choices from the architectural aluminum cladding design guide with the hidden support. Approve a trial area only after substrate readiness has been checked; an aligned rail can still be fixed into the wrong material. At horizontal supports, preserve the cavity drainage route. This is the boundary of Barcode's product review: Barcode can discuss selected panels and accessories, while the project professionals must approve the complete wall assembly and attachment design.
Frequently Asked Questions
Can cladding rails fasten only into exterior insulation?
Do not assume insulation is a structural backup. The attachment designer must establish a load path to an appropriate verified substrate for the project's cladding loads and insulation configuration.
Does a thermally broken bracket eliminate thermal bridging?
Not necessarily. Evaluate the full connection and its frequency alongside other wall junctions; improved bracket material alone does not prove whole-wall thermal performance.
Does Barcode provide one universal subframe spacing?
No spacing should be inferred from this guide. The selected profile, actual backup, loads, attachment design, and project approvals determine the fixing arrangement.
Who decides whether a support can pass through the water barrier?
The envelope and attachment designers coordinate the penetration, sealing or flashing method, and inspection sequence for the actual air/water-control layer; product selection alone does not resolve it.
Sources & Further Reading
- DOE Building America — Continuous Insulation: Cladding/Furring Attachment
- DOE Building America — Reducing Thermal Bridging in Mass and Steel-Framed Multifamily Buildings
- Barcode Cladding — 2026 Catalog (confirm current selected profile)

About the author
Jay Zdun
Founder, Barcode Cladding
Jay Zdun is the founder of Barcode Cladding. He specializes in aluminum façade systems and helps architects, builders, and property owners evaluate profiles, finishes, and installation considerations for modern exterior projects.
Connect on LinkedIn