
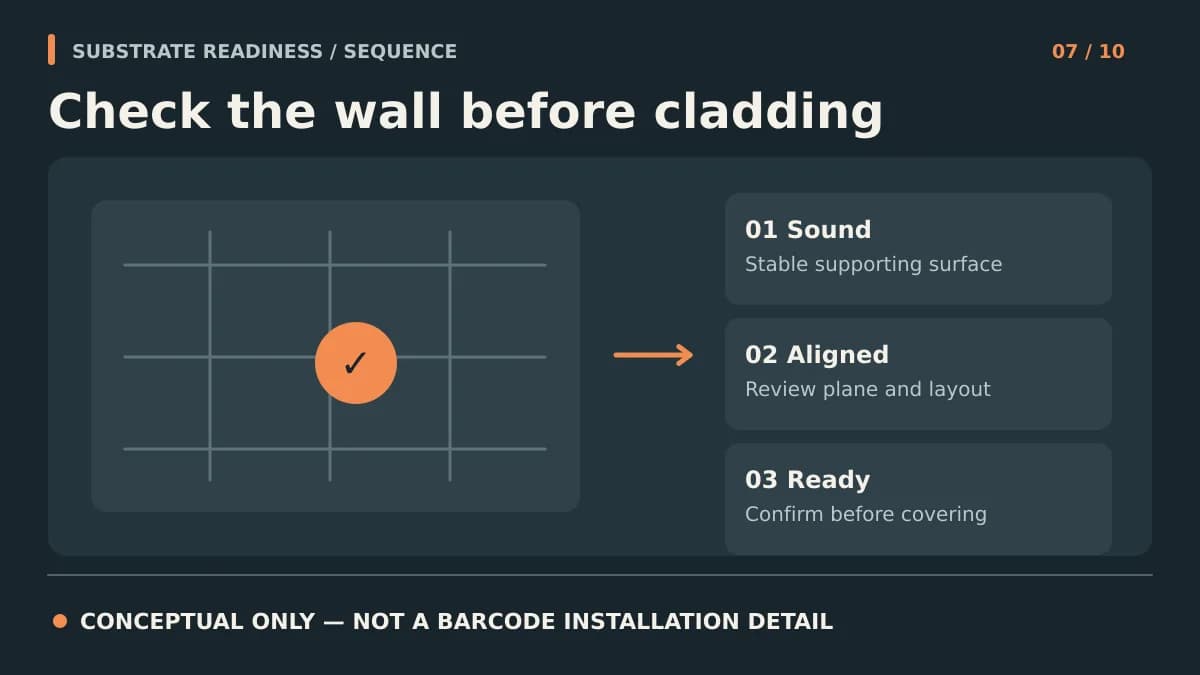
Before panels conceal the wall, verify that the structural backup, water-control layers, geometry, and unresolved interfaces are actually ready for attachment.
Key Takeaways
- A flat-looking wall is not necessarily a suitable structural or water-managed cladding substrate.
- Inspect the backup and air/water-control layers before supports and panels hide them.
- Document the accepted plane, anchorage zones, flashing, and unfinished interfaces with named owners.
- Treat a failed pre-cover check as a correction and reinspection, not an opportunity to conceal it.
Substrate readiness means the wall is ready to receive the designed supports without hiding defects or improvising around missing details in the aluminum rainscreen installation sequence. A pre-cover inspection is especially valuable where rails or panels will obscure barrier laps, flashing, and anchors. This is not a substitute for the project's structural, enclosure, or manufacturer-specific acceptance criteria.
Check the Backup and Datum First
Confirm that the actual backup material matches the subframe attachment design, that its condition can receive the specified anchors, and that the design team has addressed deflection and irregularities. Establish a surveyed control line and record out-of-plane areas before selecting shims or modifying brackets. Do not force a straight-looking finish by overloading an unapproved fixing, relying on nonstructural sheathing, or compromising the drainage space.
- Compare as-built backup material and anchor locations with approved drawings.
- Record visible damage, wet or incomplete areas, and missing blocking for review.
- Check datum, corners, openings, and transitions across more than one bay.
- Confirm that tolerances and adjustment methods are approved for the selected support concept.
Release the Hidden Layers Before Covering Them
Identify the project's water-resistive and air barriers, insulation, and flashing; they may be separate materials or share functions. Check continuity at penetrations and joints, laps at openings and base flashing, planned repairs where supports penetrate, and the intended drainage exit. DOE's wall-base guidance emphasizes integrating flashing with the water-control layer to move water outward. Do not assume cladding itself will repair an incomplete layer.
| Pre-cover item | Evidence to record | Stop-and-resolve trigger |
|---|---|---|
| Backup and anchors | As-built material and approved anchorage zone | Unknown substrate or missing blocking |
| Air/water barrier | Continuity, laps, damage, and planned support penetrations | Unsealed tear or unresolved transition |
| Flashing and exit | Opening/base integration and clear discharge | Water directed behind barrier or trapped at base |
| Geometry | Surveyed datum and approved adjustment plan | Out-of-plane area beyond approved resolution |
Match Actual Conditions to the Selected Panel
Barcode's panels, clip and starter accessories, corners, and end caps help define the intended finished face. Confirm the selected current profile and accessory information through technical review before committing support offsets and opening returns. The catalog can help identify accessory families but is not a substrate inspection standard or installation approval; catalog and website dimensions should not be reconciled by guesswork. Use physical samples to assess finish and profile appearance, not to prove hidden attachment adequacy.
Record a Real Pre-Cover Decision
Use a location-specific log: condition, photo, responsible trade, design response, correction, and reinspection. Label areas released and areas withheld so a later crew cannot treat silence as approval. Inspect a representative start area and difficult opening before production installation; carry released conditions into installation quality control, keeping the architectural cladding mockup's visual acceptance distinct from substrate release. NIBS enclosure-commissioning guidance supports review of interfaces, mockups, and inspection protocols; the project's actual inspection plan and approvals remain controlling.
Frequently Asked Questions
Is level sheathing enough to start aluminum cladding?
No. The approved backup and anchors, control-layer continuity, flashing, water exit, access, and interface details also need to be ready.
Who signs off on substrate readiness?
The project's designated design, contractor, and inspection parties follow the contract and applicable requirements. Barcode product review does not replace project acceptance of the backup wall.
Can a rail straighten any uneven wall?
Do not assume so. Measure the actual deviation and have the support designer approve the adjustment and anchorage before installation.
What should happen when an air/water barrier tear is discovered?
Stop concealment at that location, follow the approved repair method for the actual barrier, document the correction, and reinspect before closing the wall.
Sources & Further Reading
- DOE Building America — Flashing at Bottom of Exterior Walls
- NIBS — Building Enclosure Commissioning Process, Guideline 3-2012
- Barcode Cladding — 2026 Catalog (confirm current selected profile)

About the author
Jay Zdun
Founder, Barcode Cladding
Jay Zdun is the founder of Barcode Cladding. He specializes in aluminum façade systems and helps architects, builders, and property owners evaluate profiles, finishes, and installation considerations for modern exterior projects.
Connect on LinkedIn