
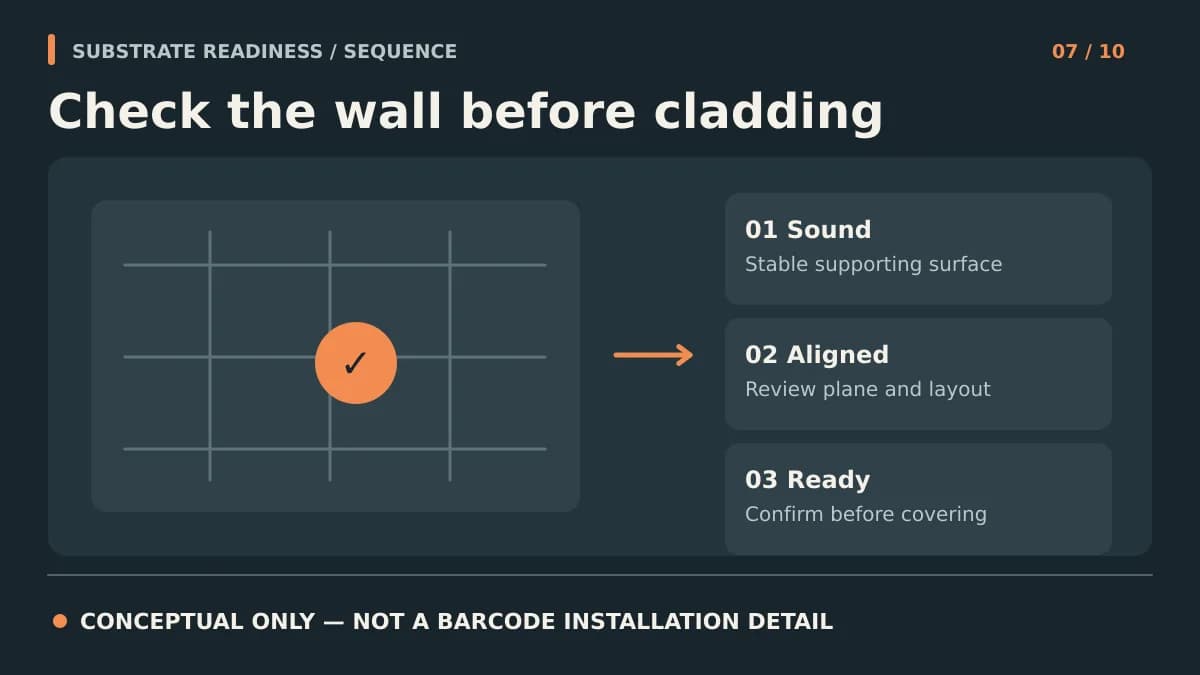
A new exterior finish cannot resolve an unknown wall condition. Use a staged assessment and decision log to establish what can remain, what needs repair and what must be redesigned.
Key Takeaways
- Investigate the existing wall before deciding whether to remove or retain its layers.
- New cladding must connect through an appropriate design to verified supporting construction.
- Resolve moisture and interface problems rather than concealing them behind a new finish.
- Keep intrusive investigation, hazardous-material assessment and engineering with qualified professionals.
Aluminum can be considered for an existing-building facade renovation, but suitability depends on the condition and design of the whole wall. Replacing a visible finish, adding a new layer over retained construction and rebuilding an enclosure are different scopes. Before selecting from Barcode Cladding’s aluminum product range, establish what problem the project needs to solve: appearance, deterioration, leakage, thermal performance or a combination. A new finish is not evidence that the concealed wall is sound.
Start With Records and an Observed-Condition Map
Collect available drawings, previous repair records, leak reports and known alterations. Map visible cracking, staining, corrosion, loose material and distorted surfaces by elevation and location. Record where observations are absent or access is limited; ‘not inspected’ does not mean acceptable. The rainscreen installation and building-science framework helps distinguish the finish, support, air/water control and thermal layers that an assessment must consider.
- Identify the existing wall construction from records and qualified investigation, not appearance alone.
- Locate persistent leaks and record when they occur, including weather and affected interior areas.
- Map additions, replaced windows and patched zones that may differ from the typical wall.
- Record occupied areas, entrances and adjacent property that constrain investigation or construction.
Screen for Hazardous Materials Before Disturbance
Do not drill, cut or remove suspect material just to find out what is behind it. Arrange an appropriate hazardous-material assessment before intrusive investigation. EPA explains that asbestos generally cannot be identified by appearance and advises professional sampling rather than homeowner sampling. Lead-safe renovation requirements can apply to paid work disturbing paint in pre-1978 housing and child-occupied facilities; that is not a blanket rule for every older commercial building. Confirm the rules governing the actual building, work and jurisdiction with qualified professionals.
The EPA sources below provide U.S. guidance, not a site clearance or a complete regulatory checklist. Other federal, state, local or non-U.S. requirements may apply. This article is not a sampling, abatement or demolition procedure.
Investigate the Cause of Moisture Problems
Covering a leaking wall without identifying the source can leave deterioration concealed. Water may enter at windows, roof transitions, penetrations or failed interfaces rather than through the broad wall field. A qualified enclosure assessment should establish the extent of damage, the repair scope and how the new assembly will drain and dry. Coordinate new air/water layers with retained construction; adding insulation or changing drying paths may require a project-specific thermal and moisture analysis. Do not promise an energy saving from the metal finish alone.
Decide What Can Remain Using Evidence
The choice between removal and retention is not simply ‘less demolition equals better value.’ Retaining layers changes the depth of the wall and can complicate attachments, openings and moisture management. Removal can expose repair needs and requires its own temporary protection and disposal plan. Compare the two approaches only after the assessment has identified actual conditions.
| Condition or question | Decision required before detailing |
|---|---|
| Wet, loose or deteriorated material | Define investigation and repair/removal scope; do not conceal unresolved damage |
| Unknown concealed construction | Obtain appropriate evidence before assuming support capacity or continuity |
| Potentially hazardous material | Obtain specialist assessment and a compliant work plan before disturbance |
| Apparently sound retained layers | Verify compatibility, attachments, moisture behavior and revised interfaces |
| Added facade depth | Resolve windows, roof edges, doors, boundaries and adjacent services |
Verify the Load Path and Revised Interfaces
The responsible structural professional must establish suitable supporting construction and connections for the proposed system and project loads. Existing siding or an unknown substrate is not automatically a fastening base. The substrate-readiness review for aluminum cladding belongs before release for installation, but a retrofit assessment starts earlier: it determines whether the intended backup and attachment strategy are viable at all. Any required testing must follow an appropriate professional plan, not an arbitrary field pull test. Resolve deeper window returns, sill projections, roof-edge terminations and service extensions in sections. A new face plane can change these interfaces even when the original opening sizes stay the same.
Confirm the Code Path and Work Sequence
Have the design team and relevant authority establish applicable alteration, structural, energy, fire and permitting requirements. A material label does not establish compliance for the renovated wall. For occupied buildings, plan work zones, access, temporary weather protection, occupant separation and daily closure with the responsible contractors. Identify who protects exposed layers if the facade is opened before the replacement is ready. Procurement should follow that sequence rather than assume every elevation can be stripped at once.
Use a Hold-Point Log Before Ordering
The following is a planning framework, not a completed inspection record. Each unresolved item needs an owner and a decision date. Selecting aluminum cladding panels for a renovation can proceed as a design shortlist, but procurement dimensions and quantities should wait for the information that actually controls them.
| Hold point | Evidence to obtain | Release decision |
|---|---|---|
| Before intrusive survey | Hazard screening, access and investigation plan | Qualified team confirms safe investigation scope |
| Before assembly selection | Condition findings and repair strategy | Designer establishes retained and replaced layers |
| Before order release | Verified dimensions, support concept and coordinated interfaces | Project team confirms the selected package |
| Before covering repaired work | Inspection records and resolved defects | Authorized reviewer releases the area |
Example: An Entry Renovation With a Deeper Face Plane
In a hypothetical entry retrofit, the owner wants to retain existing windows while adding an aluminum finish. The assessment finds that the proposed buildup projects beyond the current sill detail. The useful next step is not to order longer panels: the designer must resolve sill drainage, jamb returns, head flashing and attachment geometry first. Those decisions may change trims, fabrication and quantities. Once the scope is documented, discuss the recladding product package with the drawings and known conditions attached to the enquiry. Product selection should follow the resolved assembly, not conceal its unanswered questions.
Frequently Asked Questions
Can aluminum cladding be installed over existing siding?
Possibly, but not by default. The retained layers, moisture behavior, supports, attachments, interfaces and applicable requirements must be assessed for the specific building and proposed assembly.
Will new aluminum cladding stop existing leaks?
Not necessarily. Identify the leakage source and repair the relevant enclosure interfaces. A new visible finish alone does not establish watertightness.
Does recladding require a permit?
Requirements depend on the jurisdiction and scope of alteration. Have the project team confirm the permit and code path before procurement or construction.
Sources & Further Reading

About the author
Jay Zdun
Founder, Barcode Cladding
Jay Zdun is the founder of Barcode Cladding. He specializes in aluminum façade systems and helps architects, builders, and property owners evaluate profiles, finishes, and installation considerations for modern exterior projects.
Connect on LinkedIn