
A panel price is not an installed-wall budget. Use a scope-based worksheet and a worked area example to understand what your project quote actually covers.
Key Takeaways
- Separate panel supply, delivered materials and installed scope before comparing rates.
- Use one defined area denominator and keep purchased quantities separate from finished wall area.
- Unpriced exclusions are unresolved costs, not zero-cost items.
- Reduce uncertainty through drawings and site information before treating an estimate as an order price.
Aluminum cladding cost depends on the selected product and finish, purchased quantities, detailing, supporting construction, delivery and installation conditions. There is no reliable project price in a panel-only rate without that scope. This guide explains how to assemble a first-cost budget for Barcode Cladding’s aluminum systems; it does not publish a market price range or substitute for a current project quotation. The worksheet and quantity example below are planning tools, not records from a completed project.
Define Which Price You Are Asking For
A supply-only quote may cover panels but exclude trims and fixings. A delivered-material quote adds an identified delivery scope, but may still exclude unloading, storage or handling. An installed quote should identify the labor and associated work included; the word ‘installed’ alone does not tell you whether substrate repairs, scaffolding or the water-control layers are covered. When selecting an exterior aluminum cladding system, first agree on this purchasing boundary. Ask for a written inclusion and exclusion schedule before dividing the total by wall area.
Separate Finished Area From Purchased Material
A rate per square foot is meaningful only when its denominator is stated. Gross elevation area, net cladded area and ordered coverage are different quantities. Openings can reduce visible wall area while increasing the trim and cutting work around their perimeters. Purchased lengths may not translate neatly into net installed area because of layout, cuts and permitted reuse. Follow a documented cladding material quantity takeoff and record the actual coverage basis of the selected profile.
| Hypothetical measurement | Arithmetic | Budget use |
|---|---|---|
| Gross elevation | 40 ft × 20 ft = 800 sq ft | Starting wall boundary |
| Four openings | 4 × 5 ft × 6 ft = 120 sq ft | Opening deduction in this simplified example |
| Net flat wall area | 800 − 120 = 680 sq ft | Consistent denominator if the comparison uses net area |
| Opening perimeter | 4 × 2 × (5 + 6) = 88 linear ft | Interface length to detail; not automatically a trim order |
| Purchased material | Derived from profile coverage and a cut schedule | Do not assume it equals 680 sq ft |
Illustrative geometry only. Returns, head/sill details, corner overlaps and the actual trim system are not resolved here. No waste percentage or product dimension is recommended by this example.
Price the Whole Scope in Separate Lines
Break the estimate into work packages so gaps remain visible. Do not add an allowance for an item already carried inside another price. Record whether each line is quoted, estimated, excluded or awaiting clarification. The same worksheet can support a small entry feature or a larger facade; the quantities and responsibilities will differ.
| Budget line | Information needed | Common boundary to clarify |
|---|---|---|
| Panels and finish | Profile, finish, quantity and length schedule | Cutting, fabrication and spare stock |
| Trims and attachments | Corners, openings, closures and selected fixing system | What is supplied with the panel package |
| Supports and enclosure interfaces | Subframe, backup and barrier/flashing scope | Which trade supplies and installs each layer |
| Delivery and handling | Destination, access, shipment plan and unloading | Freight versus on-site handling |
| Installation and access | Height, sequencing, equipment and work restrictions | Lifts, scaffolding, protection and mobilization |
| Project-specific work | Survey, removal, repairs, design and mockup requirements | Included services versus separately retained work |
| Commercial adjustments | Tax basis, validity, payment and approved alternates | Common basis across all comparisons |
Understand What Changes the Number
Compare aluminum cladding panel options against the actual elevations: a simple continuous wall and a wall with many short returns can have the same area but different fabrication, trim and installation needs. Finish selection, custom requirements, order size and length optimization can change the material package. Site height, restricted working hours, occupied entrances and limited staging can change installation cost independently of the panels. Ask suppliers which choices materially affect the current quote instead of assuming a fixed premium for a finish or profile.
Carry Uncertainty Without Hiding It
An allowance is a stated estimate for an unresolved scope item. A contingency addresses identified uncertainty; it is not a reason to leave required work out of the estimate. Use an owner-approved method rather than a universal percentage. Record the uncertainty, its potential consequence, who will resolve it and when the budget should be updated. The GAO estimating guide cited below supports defining scope, assumptions and risk; it supplies no aluminum cladding prices.
- Unknown substrate condition: obtain an appropriate survey before fixing repair scope.
- Unselected finish: request clearly identified base and alternate selections.
- Unconfirmed unloading access: price a defined delivery plan, not an assumed site condition.
- Incomplete details: identify which interfaces remain provisional and who will complete them.
Compare Options Without Changing the Requirement
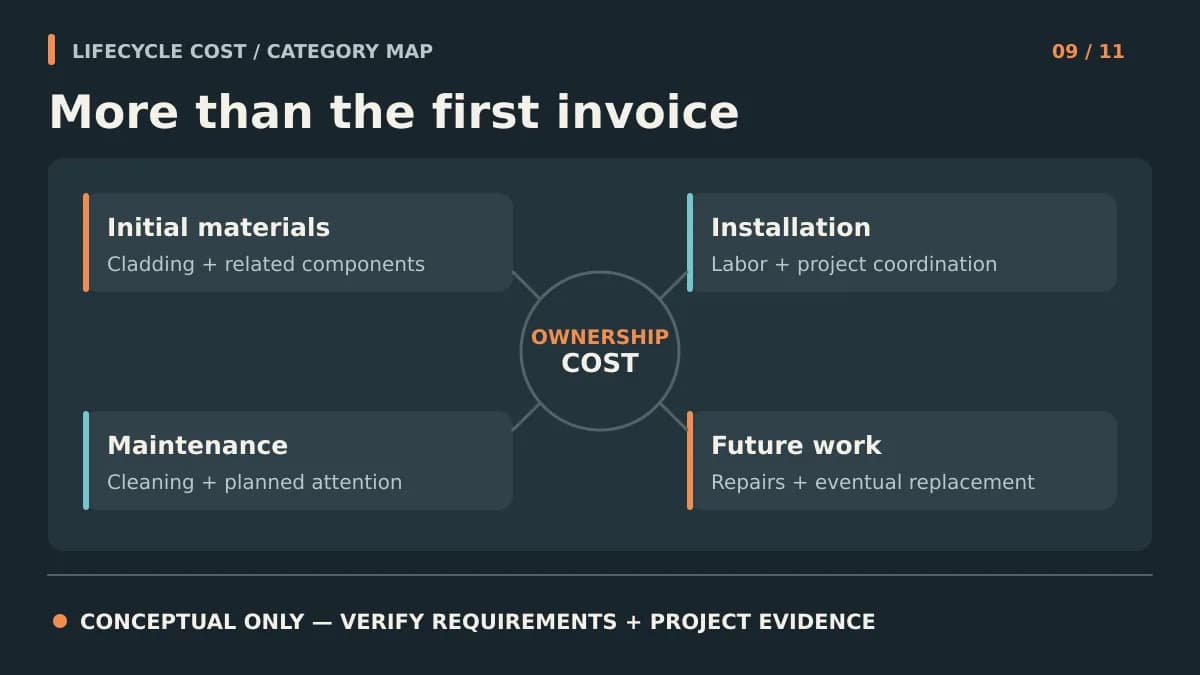
A useful saving preserves the necessary function while changing a documented choice. Test a simpler layout, a different approved finish or a revised installation sequence as a separate alternate. Do not remove supports, flashing or required evidence to reach a target number. Keep initial expenditure separate from aluminum cladding lifecycle cost, which examines maintenance and later events over time. Neither the cheapest panel nor the lowest initial total automatically represents the lowest long-term cost.
Turn the Budget Into a Dated Decision
Before relying on the total, record the drawing revision, area basis, currency, quote date and validity, included work, unresolved allowances and responsible parties. Ask whether the stated lead time begins at order, deposit, drawing approval or another release condition; do not treat a budget estimate as a delivery commitment. To obtain project-specific cladding pricing, provide the elevation scope, selected or shortlisted finish, quantities, delivery location and required schedule. A clearer request reduces the assumptions hidden inside the answer.
Frequently Asked Questions
How much does aluminum cladding cost per square foot?
A defensible rate requires a current quote and a defined scope and area basis. Panel-only, delivered-material and installed-wall rates are not interchangeable. This guide intentionally does not give an unsupported market range.
Should I subtract windows from the cladding area?
Document the measurement convention used. Openings may reduce flat panel area but still require returns, trims and installation work. Purchased quantities must come from the selected profile and layout, not the net area alone.
Is an excluded item included in the contingency?
Not automatically. Resolve whether the item is required, assign responsibility and price it explicitly or identify a documented allowance. Avoid treating unknown required work as zero.
Sources & Further Reading

About the author
Jay Zdun
Founder, Barcode Cladding
Jay Zdun is the founder of Barcode Cladding. He specializes in aluminum façade systems and helps architects, builders, and property owners evaluate profiles, finishes, and installation considerations for modern exterior projects.
Connect on LinkedIn