
You do not need every detail resolved to ask for a budget, but you do need to label what is known. Use this reusable brief to request the right kind of quotation.
Key Takeaways
- State whether you need an early budget, a comparable tender price or an order-ready proposal.
- Send a dated drawing set and distinguish measured quantities from assumptions.
- Identify the product, finish, scope boundaries, destination and schedule constraints.
- Ask the supplier to state exclusions, unanswered questions and conditions of its offer.
A useful aluminum cladding quote request tells the supplier what is being priced, which information is reliable and what remains undecided. You can ask for an early budget before the design is complete, provided the uncertainty is explicit. When approaching Barcode Cladding for architectural aluminum, use the brief below to organize the enquiry instead of sending only a total square footage and an inspiration photo. It is a reusable planning template, not an order form or a promise of a particular response time.
Match the Request to the Project Stage
An early budget can be based on marked-up elevations and stated assumptions. A tender comparison needs a common scope and revision so bidders answer the same question. An order-ready proposal requires confirmed selections, quantities and the applicable release process. Keep these stages distinct within the architectural design and specification process: a preliminary estimate should not silently become a fabrication instruction.
| Request stage | Useful inputs | Expected output to request |
|---|---|---|
| Concept budget | Location, approximate scope, elevations and shortlisted finish | Budget basis, assumptions and information needed to refine it |
| Tender / procurement comparison | Common drawing set, specification and scope schedule | Itemized offer with inclusions, exclusions and alternates |
| Order preparation | Approved selections, coordinated details and verified quantities | Final proposal and explicit release requirements |
Provide a Drawing Register, Not an Unsorted Folder
Identify the current architectural elevations, relevant sections, opening details and specifications by sheet number and revision date. Mark which surfaces are in the enquiry and which are excluded. If older drawings are supplied for context, label them clearly. A supplier should not have to guess whether an attractive rendering overrides a dimensioned elevation. Include photographs for existing conditions, but use measured information and drawings to establish scope; photographs alone do not confirm hidden construction or final dimensions.
Describe the Product and Finish Without Guessing
For a wall enquiry, identify the shortlisted aluminum cladding panel profiles, intended orientation and finish. If those choices are open, request separately identified alternatives instead of asking for an unspecified ‘wood-look aluminum’ price. When several surfaces are involved, separate the families in the aluminum products overview into wall, batten and overhead zones. Each can require different quantities, supports and details. Reference approved samples where available, but do not treat a screen image as a final color approval.
State How the Quantities Were Obtained
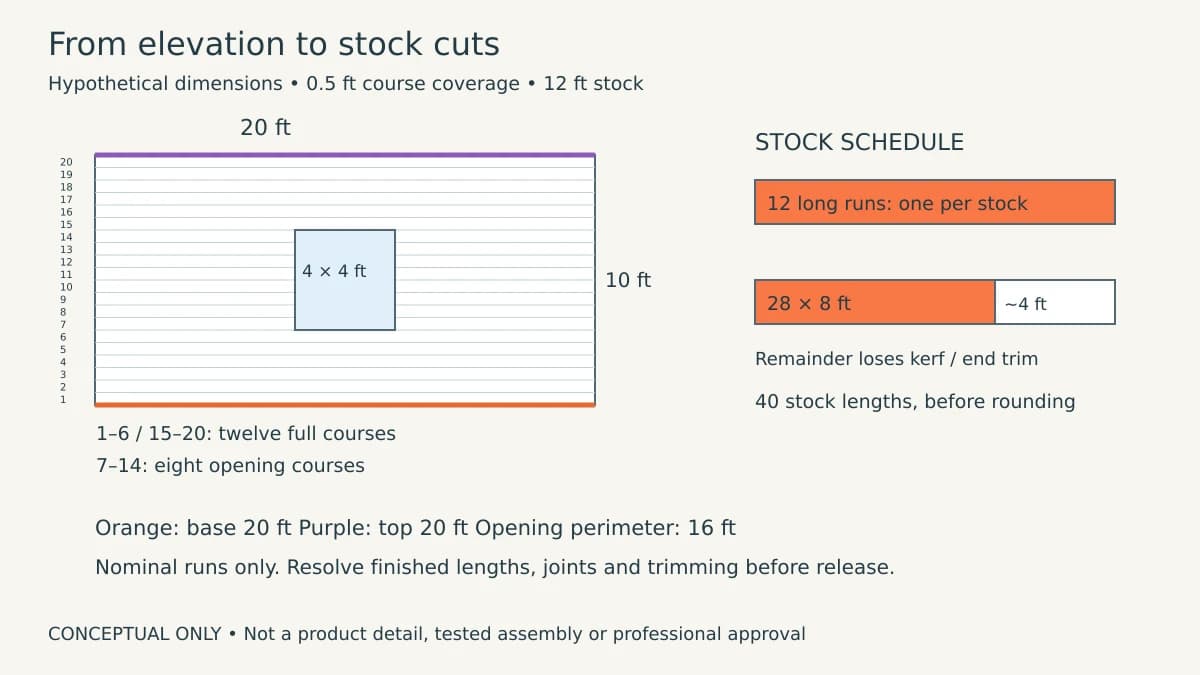
Include area by elevation or zone, openings, relevant trim lengths and the basis for any purchased quantities. Say whether the information comes from schematic drawings, a detailed takeoff or field verification. A cladding quantity estimate can support an early enquiry; it does not replace the selected profile’s coverage and cutting schedule. Identify who will verify the final quantities, including returns, spare stock and custom pieces. Do not insert a generic waste percentage simply to make an incomplete takeoff look finished.
Make Responsibilities and Delivery Conditions Explicit
State whether you want material supply, a delivered package or a broader scope. List trims, fixings, supports, engineering information, samples and drawings as included requests or questions. Identify the delivery city and postal code, site access restrictions, unloading arrangements and any need for staged shipments. For an occupied or restricted site, flag working-hour and staging constraints. Keep the desired on-site date separate from the planned approval date; the supplier needs to explain what approvals or payments begin its quoted schedule.
- Name the person authorized to answer technical questions and approve selections.
- Identify who provides the subframe, barriers, flashing and installation.
- State required project evidence without asserting that a product already satisfies it.
- Describe delivery access and unloading responsibility rather than assuming freight includes both.
- Request a list of exclusions and unresolved questions in the response.
Copy This Project Brief Into Your Enquiry
Replace the prompts with actual information and write ‘not yet confirmed’ where needed. A visible uncertainty is more useful than an invented answer. Keep attachments limited to relevant project information and use an agreed transfer method for restricted documents.
| Brief field | What to provide |
|---|---|
| Project and location | Project name, city/postal code, building use and new-build or renovation |
| Request stage | Budget, tender comparison or order preparation; requested response date |
| Scope boundary | Included elevations/zones; supply-only, delivered or other stated scope |
| Drawing register | Sheet numbers, revisions, dates and the current specification |
| Product selections | Family, profile, orientation and finish; list open alternatives separately |
| Quantities | Area by zone, measurement basis, openings, trim lengths and verification status |
| Technical requirements | Relevant project criteria and required documentation for designer review |
| Delivery and timing | Destination, access, unloading, staging, target delivery and approval milestone |
| Requested quote format | Itemized scope, exclusions, alternates, validity and release conditions |
| Open items and contacts | Unresolved decisions, responsible people and clarification contact |
Example: A Useful Request With Incomplete Information
A hypothetical owner has an entry elevation and a wood-look finish preference but no final profile or field survey. A useful request says: ‘Budget only for the marked entry wall, using the attached revision. Please identify the assumed profile and finish, show trims and freight separately, and list information required for final pricing. Dimensions are from design drawings and have not been field verified.’ This gives the supplier a clear starting point without representing preliminary information as an approved order. At the next stage, replace those assumptions with the agreed selections and verified scope.
Check the Response Against Your Original Brief
Confirm that the quotation names the intended drawing revision, product, finish, quantities, delivery basis and requested scope. Note any assumptions the supplier added or changed. Use a consistent cladding quote comparison worksheet to resolve unanswered scope before ranking totals or making a commitment. When the package is ready, send a cladding quote enquiry and ask how the team prefers to receive the supporting drawings; do not assume the contact form itself accepts every file type. Keep the response and later revisions with the same brief so there is a clear record of what changed.
Frequently Asked Questions
Can I request a cladding quote without final drawings?
Yes, as a clearly labeled budget enquiry. Provide the available scope, approximate quantities and selections, identify uncertainties and ask what is needed to refine the estimate.
Is total square footage enough for a quote?
It can help start a conversation, but profile, finish, layout, trims, quantity basis, delivery and scope boundaries are needed for a meaningful proposal.
Does a quote request authorize production?
Do not treat an enquiry or preliminary budget as production authorization. Confirm the supplier’s written order, approval and release requirements before committing.

About the author
Jay Zdun
Founder, Barcode Cladding
Jay Zdun is the founder of Barcode Cladding. He specializes in aluminum façade systems and helps architects, builders, and property owners evaluate profiles, finishes, and installation considerations for modern exterior projects.
Connect on LinkedIn