
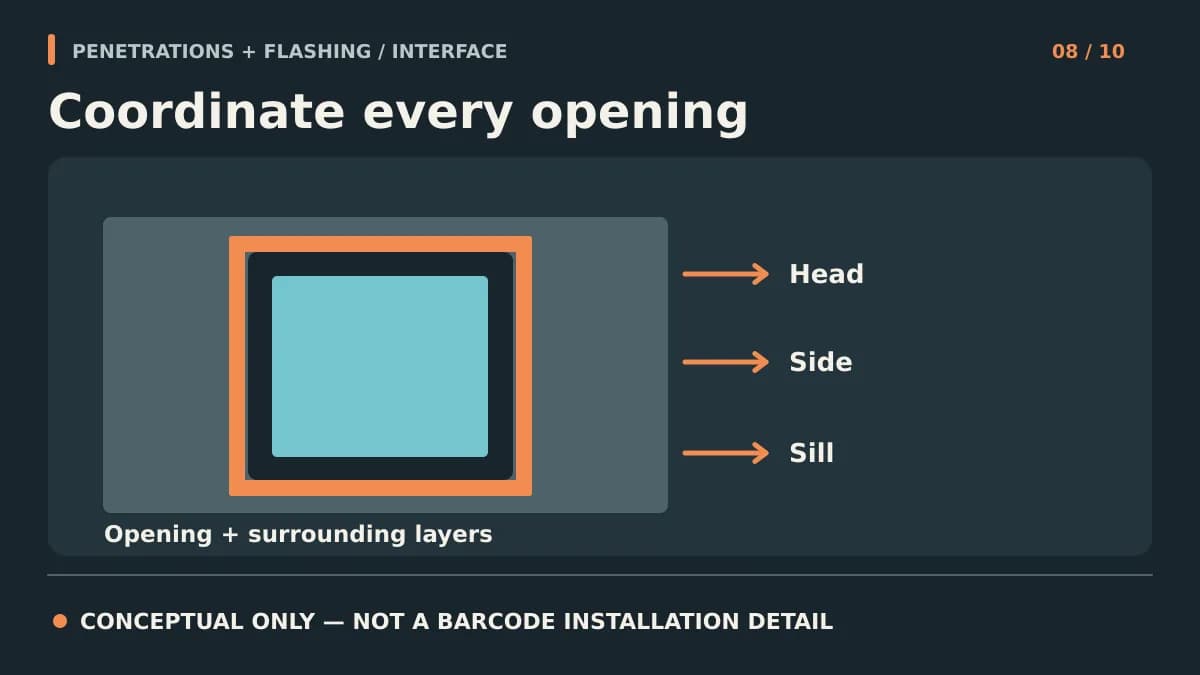
A fixture through a panel also crosses support and control layers. Assign each seal, sleeve, flashing, and access decision before the hole is cut.
Key Takeaways
- Locate penetrations in sections across every wall layer, not only as circles on elevations.
- Assign flashing and air-seal continuity at the control layers; surface sealant at the panel face is not the complete solution.
- Coordinate support blocking, movement, water discharge, and maintenance access before drilling.
- Inspect the hidden transition before closing the cladding and record the approved repair if a new opening is added.
A vent, pipe, light, sign, or conduit can pass through the aluminum face, the drainage zone, insulation, and the air/water-control layers of the complete rainscreen assembly. Each interface has a different job. Start with a section that shows the entire path and names the trade responsible for each transition; do not let a faceplate conceal an undefined water-control detail.
Trace a Penetration From Exterior to Interior
At the cladding face, ask how the cut edge is finished and whether the fixture can move relative to the panel. In the cavity, ask whether the sleeve or mounting block diverts or traps draining water and whether inspection remains possible. At the water-control layer, detail the flashing connection; at the air-control layer, detail the air seal. At the structural backup, show how loads from fixtures or signage transfer without asking a thin finish panel to carry loads it was not designed for. DOE's guidance on wall-penetration flashing explicitly addresses integration with air and water control layers.
- Dimension the service location against panel modules and actual support positions.
- Identify the support for the device independently of the panel face.
- Show the high-side flashing, side interfaces, and low-side drainage route appropriate to the wall.
- Record how the sleeve, barrier, and finish can be maintained or replaced.
Decide the Interface Before Cutting
A late field change can sever an air or water barrier, miss blocking, or place a penetration at a joint that needs movement. Route the change through the design and affected trades. A face-only bead of sealant may age or fail and does not describe the backup water-management path. The method and materials must suit the actual barrier and exposure, with an approved detail for any revised penetration.
| Penetration | Early coordination question | Hold point |
|---|---|---|
| Pipe or vent | Where is the sleeve and barrier-to-sleeve connection? | Inspect control-layer transition before covering |
| Light or sign | What carries the fixture load and where are its conductors? | Confirm blocking, electrical route, and flashing |
| Exterior faucet | How are service access and water discharge handled? | Review freeze/service needs with responsible trades |
| New field opening | Who approves revised water and air-control details? | Document change before drilling |
Keep Barcode Product Selection in Its Lane
Barcode aluminum panels can be paired with starter, corner, joint, end-cap, and J-channel accessory families shown in its catalog. The correct edge treatment depends on the selected current profile and the actual location. Physical samples help review the visible cut-edge treatment; they do not certify a waterproof penetration. Request a technical review for panel and accessory fit, and have the project's enclosure team approve the flashing and air-sealing assembly. Do not infer an approved opening detail from a catalog illustration or conflicting profile dimensions.
Inspect Both Before and After Closure
Take a photo of the backing and completed barrier integration before cladding conceals it. After panels are set, check clearances, cut-edge finish, fixture alignment, and that drainage openings remain clear. At larger openings, coordinate cladding around windows and doors without losing the hidden flashing transition. A tidy outside face cannot substitute for evidence of a complete hidden transition; record closure evidence in the installation quality-control checkpoints. Assign someone to retain the location-specific detail and repair information for later service.
Frequently Asked Questions
Can I seal a pipe only where it exits the aluminum panel?
No face seal alone defines the water and air barrier transitions behind the panel. The project detail must connect the penetration to each applicable control layer and preserve drainage.
Can a light fixture attach to a cladding panel?
Do not assume the panel is designed to carry fixture loads. Confirm approved backing and load transfer, then coordinate electrical routing and weather protection with the responsible designers and trades.
Who approves a new penetration discovered after panels are ordered?
The project design and affected trades should approve its location, support, barrier and flashing repair, movement, and finish before cutting. Barcode can review selected panel and accessory compatibility.
Is a catalog J-channel a universal penetration flashing?
No. An accessory may finish a visible edge, but the complete water-control and air-control details require project-specific design and approval.
Sources & Further Reading
- DOE Building America — Flashing of Wall Penetrations in Existing Homes
- NIBS — Building Enclosure Commissioning Process, Guideline 3-2012
- Barcode Cladding — 2026 Catalog (confirm current selected profile)

About the author
Jay Zdun
Founder, Barcode Cladding
Jay Zdun is the founder of Barcode Cladding. He specializes in aluminum façade systems and helps architects, builders, and property owners evaluate profiles, finishes, and installation considerations for modern exterior projects.
Connect on LinkedIn