
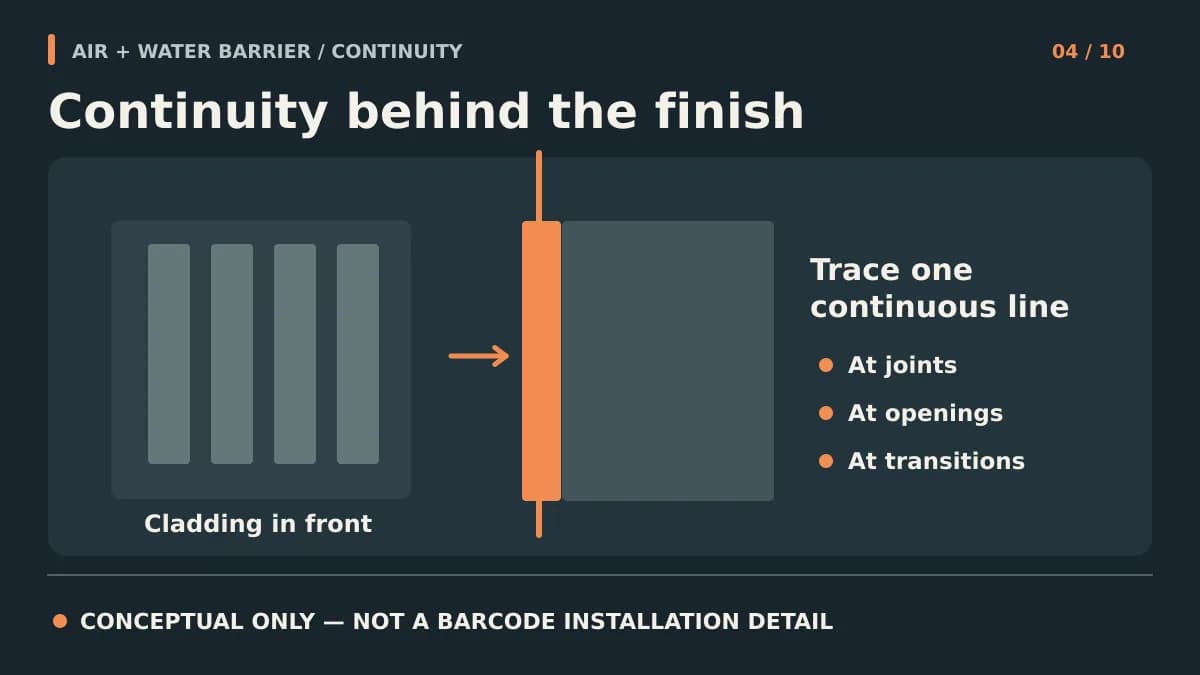
The panel screen does not replace the backup wall's control layers. Trace each barrier across supports, openings, and terminations before approving details.
Key Takeaways
- The exterior panel screen and the backup wall's air and water control layers have different jobs.
- Trace each control layer continuously through openings, edges, transitions, and attachments; a product label does not resolve interfaces.
- Water-control continuity also needs flashings and an outward drainage path, while air-control continuity needs sealed connections across trades.
- Barrier selection and detailing require project-specific substrate, climate, insulation, exposure, and code review.
Where does the weather protection sit behind aluminum cladding? The outer panels shed much of the rain, but the backup wall still needs a project-designed water-control layer and a continuous air-control layer within the complete aluminum rainscreen assembly. These functions can share a material in some assemblies or occupy different planes. The useful question is not simply “which membrane?” but “can I trace both control paths without a gap through the entire wall and its adjoining assemblies?”
Separate the Two Control Jobs
The water-control layer receives water that reaches behind the cladding and directs it toward flashings and the exterior. The air-control layer limits unintended air leakage through the enclosure and must connect across changes in material and trade. One specified product may perform both roles, but only when its seams, laps, openings, substrates, and transitions are detailed for both. A water-resistive barrier named in a schedule is not automatically a continuous air barrier, and sealed cladding joints are not a replacement for either plane. U.S. Department of Energy Building America guidance emphasizes the need for a continuous, sealed water-resistive barrier behind siding.
Decision Table: Trace Each Interface
Mark both planes in different colors on an enlarged section, then check each location below. The table identifies questions to answer, not a universal membrane or sealant specification.
| Interface | Water-control question | Air-control question | Required coordination |
|---|---|---|---|
| Window and door perimeter | How do sill and head flashings discharge outward? | How does the wall plane connect to the frame? | Window, barrier, and cladding details reviewed together |
| Cladding attachment | How is the penetrated barrier protected? | What preserves the seal at brackets and anchors? | Approved attachment and barrier manufacturer's details |
| Roof, parapet, and soffit | Where does runoff leave the wall? | Where does the air plane turn and connect? | Roofing and wall trade transition details |
| Service penetration | Where does flashing direct water? | How is the sleeve connected to the air plane? | MEP and enclosure responsibility agreed before installation |
Make Openings and Attachments Part of the Barrier Drawing
A continuous field membrane can still fail as a system at a window return, fastener penetration, service sleeve, or transition between wall and roof. Draw the sill in three dimensions: a water path must exit rather than stop behind trim, and the air-seal connection must reach the window frame or the designated adjacent plane. Coordinate cladding layout around windows and doors with this hidden sill detail. Detail service penetrations and flashing and the actual backup substrate with the selected barrier manufacturer and engineer. Do not assume a cladding clip, trim, or caulk bead alone completes the air or water control layer.
Relate Barrier Continuity to the Cavity Strategy
In a drained assembly, a continuous water-control plane and discharge path are essential. In a ventilated design, cavity airflow behind aluminum cladding does not mean allowing air to leak through the backup wall. A pressure-equalized strategy is more demanding still: the inner air barrier, cavity boundaries, and venting must be intentionally coordinated. National Research Council Canada identifies a rigid air barrier assembly among the elements that support pressure equalization; none of these behaviors can be inferred from the profile shape alone.
A Barcode Planning Example, Not a Verified Assembly
Planning example only: a project team evaluates Barcode panels and asks the enclosure consultant to mark the water-control plane behind the supports, the air-plane connection to a window frame, and the sill discharge. Barcode supplies current panel and accessory options for coordination; the architect, engineer, barrier supplier, and installer resolve substrate preparation, penetrations, anchorage, and interface details. The public catalog is an accessory and profile overview, not installation approval. Physical finish samples help select a wood-look, anodized, or powder-coat appearance but cannot validate barrier continuity.
Agree on an Interface Review Before Work Is Concealed
Put the air and water planes on the same section as insulation, supports, cladding, flashings, and adjoining assemblies. Assign who installs and inspects each transition, what substrate conditions must be met, and when the enclosure team will review interfaces before cover-up. Do not substitute an unsupported product claim for project-specific enclosure design, testing requirements, or jurisdictional approval. Barcode's technical information is a starting point for review, not evidence that a chosen wall has passed a particular assembly test.
Frequently Asked Questions
Are the air barrier and water-resistive barrier always the same material?
No. Some project-selected systems can serve both functions, while others use separate planes. The architect and enclosure professional must identify and detail the continuous path for each function.
Do aluminum panels themselves count as the water barrier?
Do not assume so. In a drained rainscreen, the panels act as the outer shedding layer while the backup water-control plane and flashings manage water reaching behind them. The approved assembly determines each component's role.
Who details seals around cladding brackets?
The architect and enclosure team should coordinate the barrier manufacturer's approved penetration detail with the structural attachment design and installer responsibilities. A generic fastener schedule is not sufficient.
Can a finish sample demonstrate air or water tightness?
No. Samples help evaluate color, texture, profile, and appearance. Barrier continuity and wall performance require documented assembly details and any project-required review or testing.
Sources & Further Reading
- U.S. DOE Building America Solution Center — Continuous/Sealed Weather Resistant Barrier
- National Research Council Canada — Facts and Fictions of Rain Screen Walls

About the author
Jay Zdun
Founder, Barcode Cladding
Jay Zdun is the founder of Barcode Cladding. He specializes in aluminum façade systems and helps architects, builders, and property owners evaluate profiles, finishes, and installation considerations for modern exterior projects.
Connect on LinkedIn