
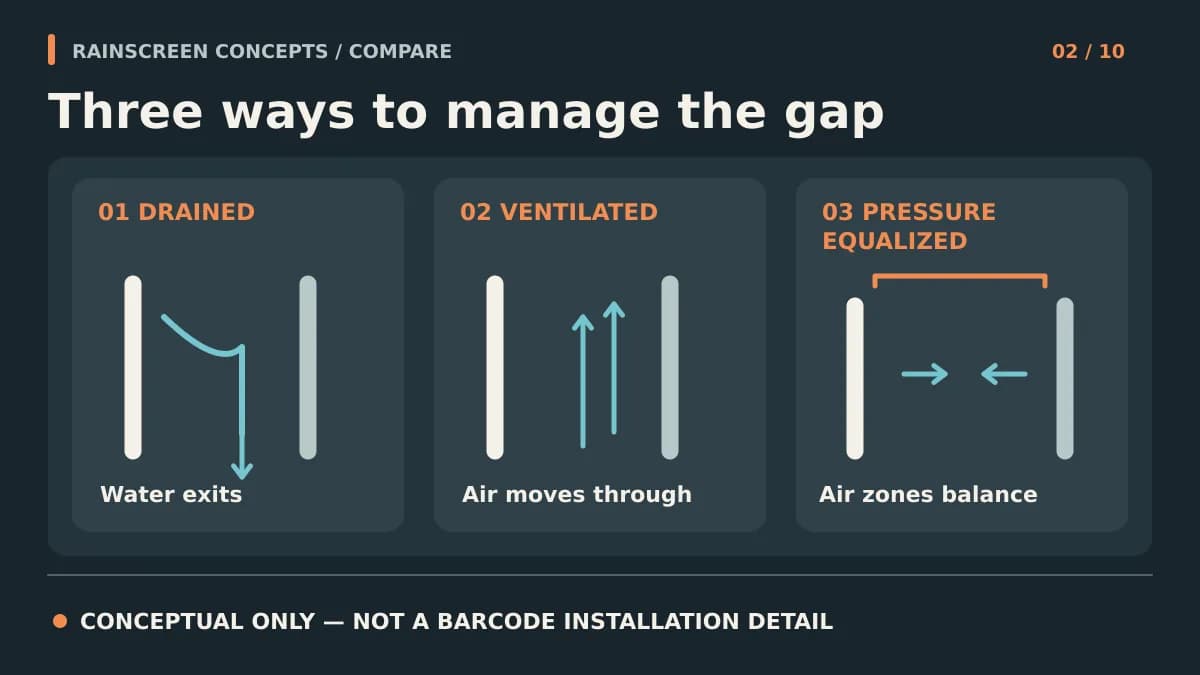
A drained wall is not automatically ventilated, and a ventilated wall is not automatically pressure-equalized. Learn what each term commits the design team to deliver.
Key Takeaways
- Drained means incident water can leave the space behind the cladding; ventilation adds intentional air exchange for drying.
- Pressure equalization is a more demanding, project-specific strategy requiring a sufficiently airtight inner plane, suitable venting, and compartmentation—not just open joints.
- Show the water-control layer, support, cavity boundaries, flashings, and outlet paths together before naming the strategy.
- Ask the enclosure designer to determine cavity dimensions, ventilation openings, and performance criteria for the actual exposure and assembly.
If a project calls for a “rainscreen,” first ask what the wall actually does when wind-driven rain crosses the cladding. A drained cavity provides an exit path, a ventilated cavity intentionally exchanges air, and a pressure-equalized design aims to reduce pressure differences across the exterior screen. These are related but not interchangeable promises within the complete aluminum rainscreen assembly. This guide helps an architect or builder name the intended strategy and identify the details required to support it.
Start With the Layers, Not the Label
In a typical two-stage rain-control wall, cladding sheds much of the rain but is not assumed to be watertight at every joint. Behind it, a managed space allows incidental water to move to flashings and out; the water-control layer behind aluminum cladding protects the backup wall. The air-control layer must also connect at adjacent assemblies, whether it is the same material as the water-control layer or a separate plane. Supports, insulation, joints, penetrations, and termination details can change how those layers perform. Building Science Corporation's rain-control guidance describes deflection, drainage, drying, and durable materials rather than a promise that no water enters the outer screen.
Decision Table: Name the Intended Wall Behavior
Use the table to decide what the drawings need to establish. These are design distinctions, not certifications for any particular Barcode configuration.
| Strategy | What must be shown | Common mistaken assumption | Review question |
|---|---|---|---|
| Drained | Continuous water-control layer, cavity pathway, flashings, outlets | A visible gap alone drains the wall | Where does water exit at each interruption? |
| Drained and ventilated | Drainage details plus intentional air inlet/outlet and unobstructed airflow route | Any open joint guarantees useful drying | Do closures, fire stops, or framing interrupt the route? |
| Pressure-equalized | Project-specific air-barrier continuity, cavity venting and compartmentation, plus drainage | Open joints make every rainscreen pressure-equalized | How are compartments and pressure behavior established and verified? |
Why Pressure Equalization Needs More Than an Open Joint
Wind pressure varies across a façade and over time. A pressure-equalized rainscreen seeks to reduce the driving pressure across the outer cladding by admitting exterior pressure into appropriately bounded cavities while keeping the inner air barrier sufficiently tight. If the cavity is poorly compartmented, highly leaky inward, or vented without regard to wind zones, the label does not establish the intended behavior. National Research Council Canada's rainscreen analysis identifies cavity compartmentation, a rigid air-barrier assembly, and adequate venting as contributors to pressure equalization. Do not claim it for a product or wall without project-specific design and evidence.
How AAMA 508 and AAMA 509 Verify Different Claims
Pressure-Equalized System Evaluation
AAMA 508 addresses pressure-equalized rainscreen wall cladding systems. Request the actual report, the edition used, specimen drawings, vent and compartment geometry, backing air-leakage conditions and acceptance results. A test label without its assembly description does not establish that a different wall will behave the same way. Verify proposed openings, corners, joints and barrier continuity against the tested arrangement. The standard does not replace structural, fire or jurisdictional review, and this guide makes no claim that Barcode has a qualifying report.
Drainage and Ventilation Classification
AAMA 509 evaluates drained and back-ventilated rainscreen systems rather than providing the same pressure-equalization assessment as AAMA 508. FGIA's AAMA 509-22 scope describes classification using airflow/ventilation and water entry into the cavity outboard of the air/water barrier. Ask for the classification and measured results, test configuration, report limitations and the project's required performance—not simply a statement that the cladding was tested. The public scope is not the full test procedure. The responsible enclosure professional should review the applicable licensed standard and report.
| Claim | Evidence to request | Do not infer |
|---|---|---|
| Drains incidental water | Flashing, outlet and interruption details; relevant testing | A visible gap drains at every opening |
| Drained and back-ventilated | AAMA 509 report/classification where specified; airflow and water-entry results | Equivalent pressure-equalization performance |
| Pressure-equalized | AAMA 508 report where specified; matching compartments, vents and backing | Perfect instantaneous equalization or zero water entry |
| Suitable for this project | Documented comparison of proposed and evaluated assemblies | A standard number approves every configuration |
Pressure Moderation vs. Perfect Equalization
Wind varies with time and position. A cavity may moderate the pressure difference without maintaining identical pressure everywhere at every instant. Pressure-equalized is not a guarantee that no water crosses the outer cladding. Drainage and a protected water-control layer remain necessary. Treat drained, ventilated and pressure-equalized arrangements as different strategies with different evidence requirements, not a universal good/better/best ranking. Choose the strategy for the exposure and whole-wall design, then verify its details and limitations.
Follow Water and Air Through the Difficult Details
Corners and Cavity Interruptions
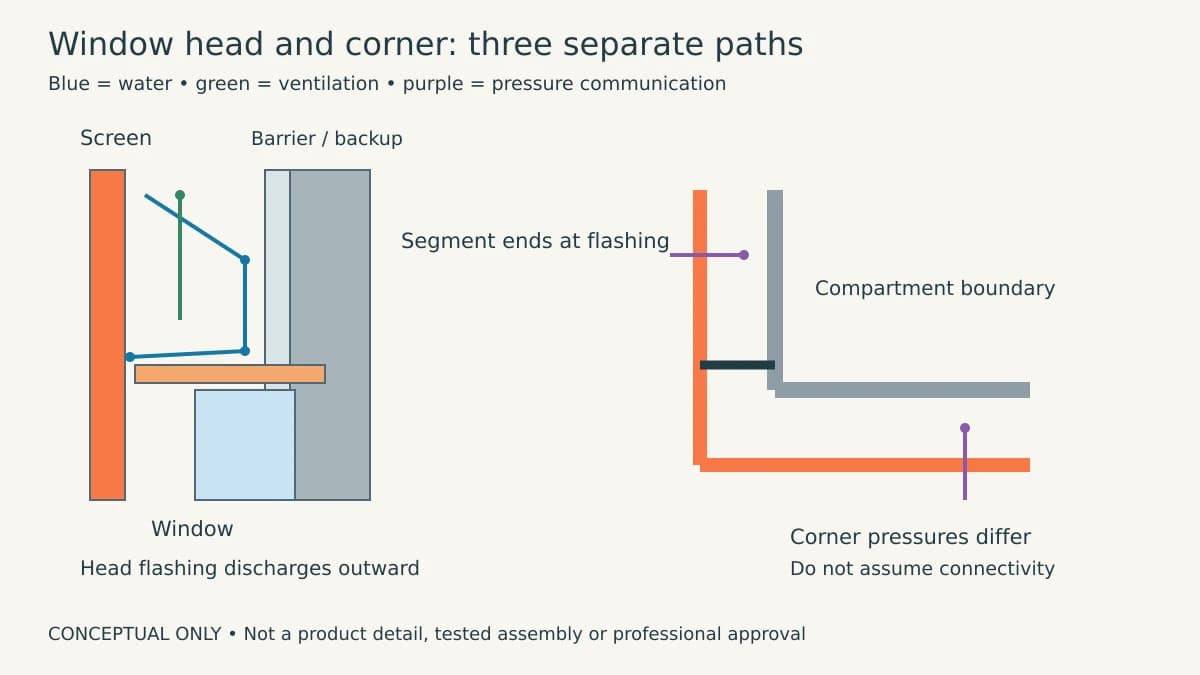
In a hypothetical window-head/corner review, trace rain through a panel joint to the backup water-control layer, onto the head flashing and out beyond the opening. Check the flashing ends and jamb transitions so water cannot bypass into the reveal. Trace ventilation separately: a head flashing may terminate one cavity segment, which then needs its own designed inlet/outlet condition. Finally trace pressure communication within the intended compartment. A corner can connect faces subject to different wind pressures unless the enclosure design intentionally controls that path.
Mark support rails, insulation, closures and required cavity/fire barriers on the same detail. Do not remove a barrier to preserve an assumed airflow path. Compare these interruptions with the evaluated specimen; if the project detail falls outside it, record the deviation and seek a documented engineering/enclosure decision. Photograph and inspect the hidden transitions before closing the wall.
- Request full reports, standards and editions—not a badge alone.
- Match cladding, cavity, backing, vents, compartments and interfaces to the proposed wall.
- Identify who approves deviations and inspects the mockup.
- Record drainage outlets and air/water-barrier transitions before concealment.
A Barcode Coordination Example, Not a Tested Assembly
Planning example only: an architect considers Barcode aluminum panels on a support system over an independently specified water/air barrier. The panel supplier is asked for current profile and accessory information; the enclosure consultant draws the control-layer transitions, cavity closures, flashings, and outlets. The team calls the concept “drained” until it has explicitly designed ventilation or pressure-equalization behavior. Barcode's catalog lists starter, clip, corner, end-cap, joint, and J-channel accessories, but accessory availability does not establish cavity performance or installation approval. Confirm the selected current profile and details through technical review.
Carry the Strategy Into the Drawing Set
Mark where the water-control plane runs, which trade owns each transition, how water reaches a discharge point, and whether any drainage cavity segment is intended to ventilate or act as a pressure compartment. Detail corners, floor lines, openings, parapets, and penetrations rather than assuming a typical field section covers them. Open-joint versus closed-joint cladding is a separate visible-joint decision, not proof of cavity behavior. Cavity depth, fastener schedule, movement gaps, and code-required assembly components cannot be assigned universally; structural and enclosure professionals must resolve them for the selected substrate, exposure, and governing requirements.
Frequently Asked Questions
Is every aluminum rainscreen pressure-equalized?
No. A wall may drain without intentional ventilation or pressure equalization. Pressure equalization requires a specifically designed air barrier, venting strategy, and cavity compartmentation; the cladding material or open joints alone do not prove it.
Does a ventilated cavity replace a water-resistive barrier?
No. Ventilation can assist drying, but wind-driven water still needs a continuous water-control plane and a reliable route to drain outside at openings, bases, and interruptions.
How wide should a rainscreen cavity be?
There is no universal dimension. The enclosure designer must coordinate drainage, airflow if intended, supports, insulation, fire and code conditions, and the chosen cladding details for the project.
Can a catalog accessory make a wall pressure-equalized?
No. Accessories help construct a selected detail, but pressure behavior depends on the whole wall, including air-barrier continuity, cavity venting, compartment boundaries, and project-specific review.
Sources & Further Reading
- Building Science Corporation — BSD-013: Rain Control in Buildings
- National Research Council Canada — Facts and Fictions of Rain Screen Walls

About the author
Jay Zdun
Founder, Barcode Cladding
Jay Zdun is the founder of Barcode Cladding. He specializes in aluminum façade systems and helps architects, builders, and property owners evaluate profiles, finishes, and installation considerations for modern exterior projects.
Connect on LinkedIn